
275 1ST AVE SOUTH 2606ST PETERSBURG, FL 33701
Mortgage Calculator
Monthly Payment (Est.)
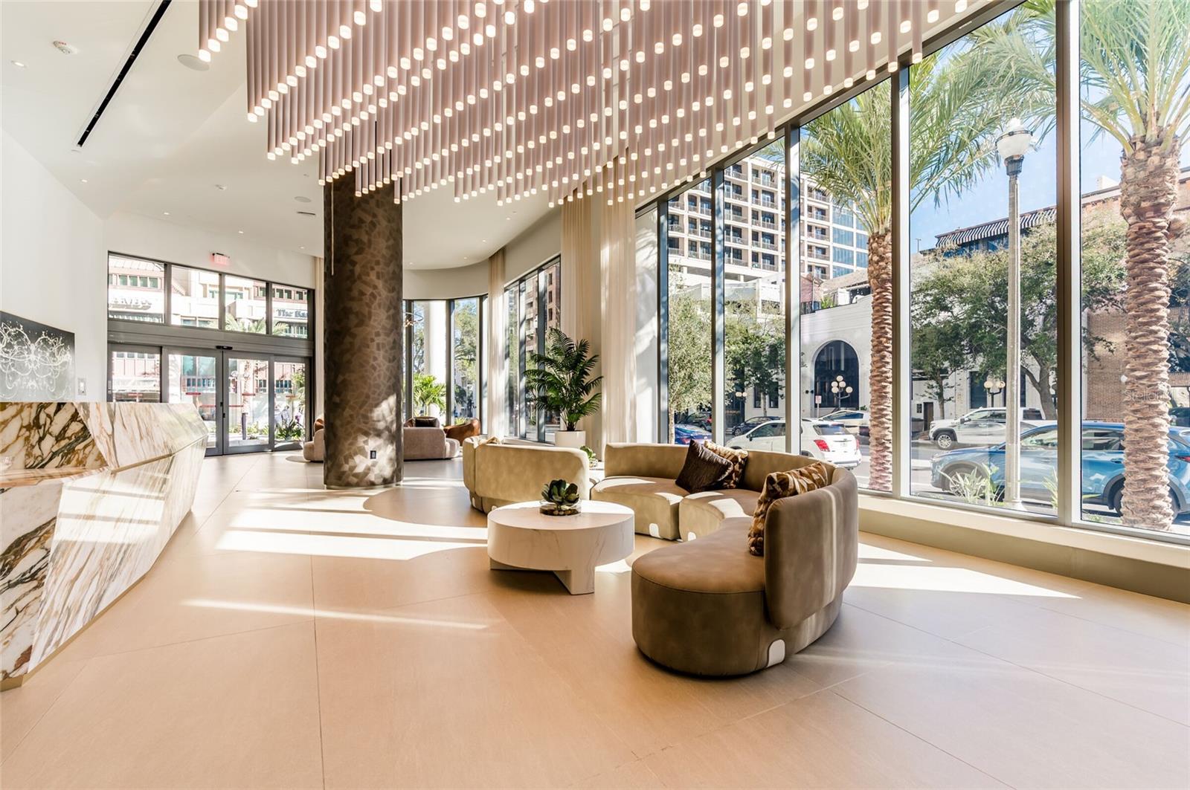
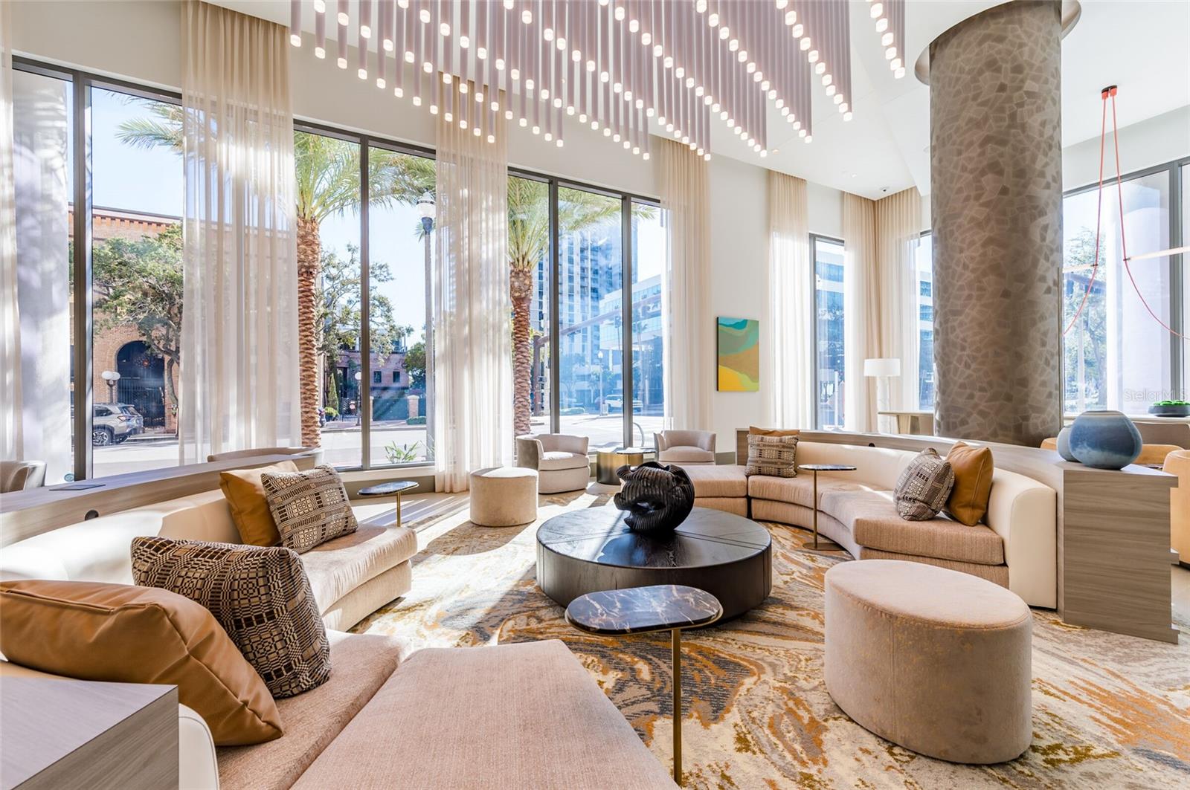
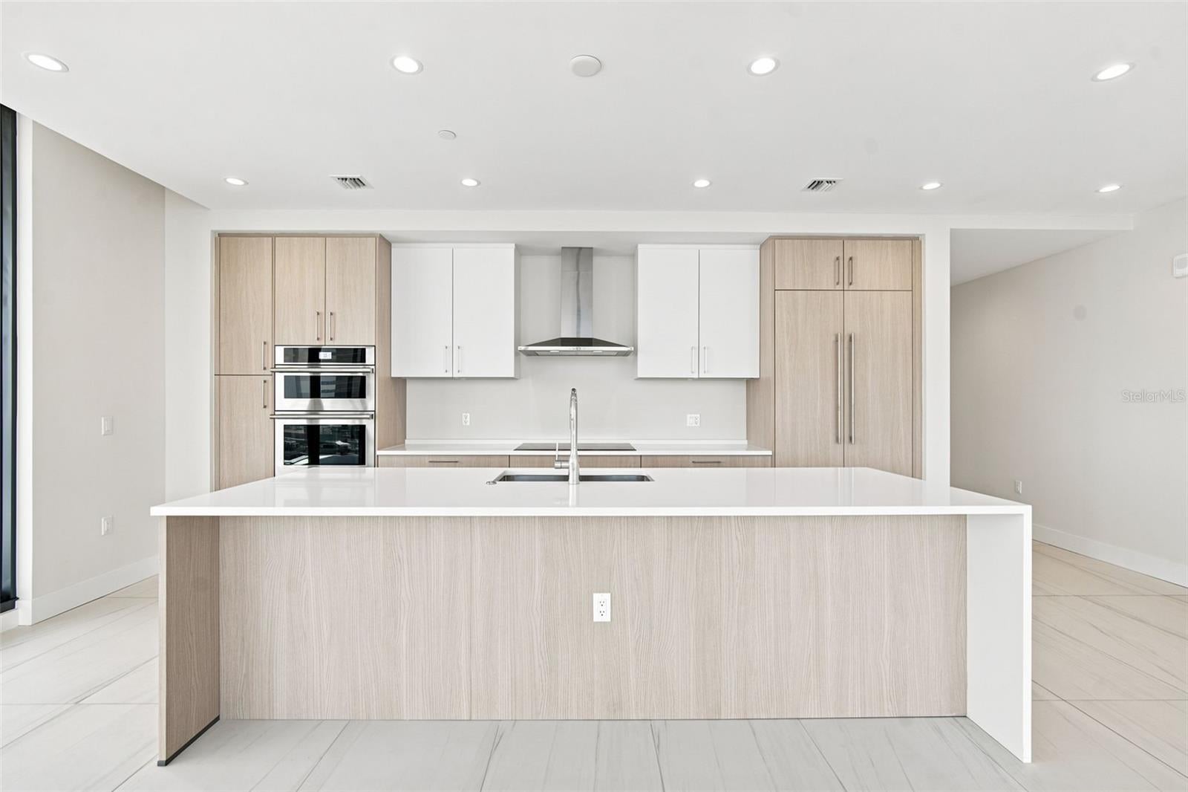
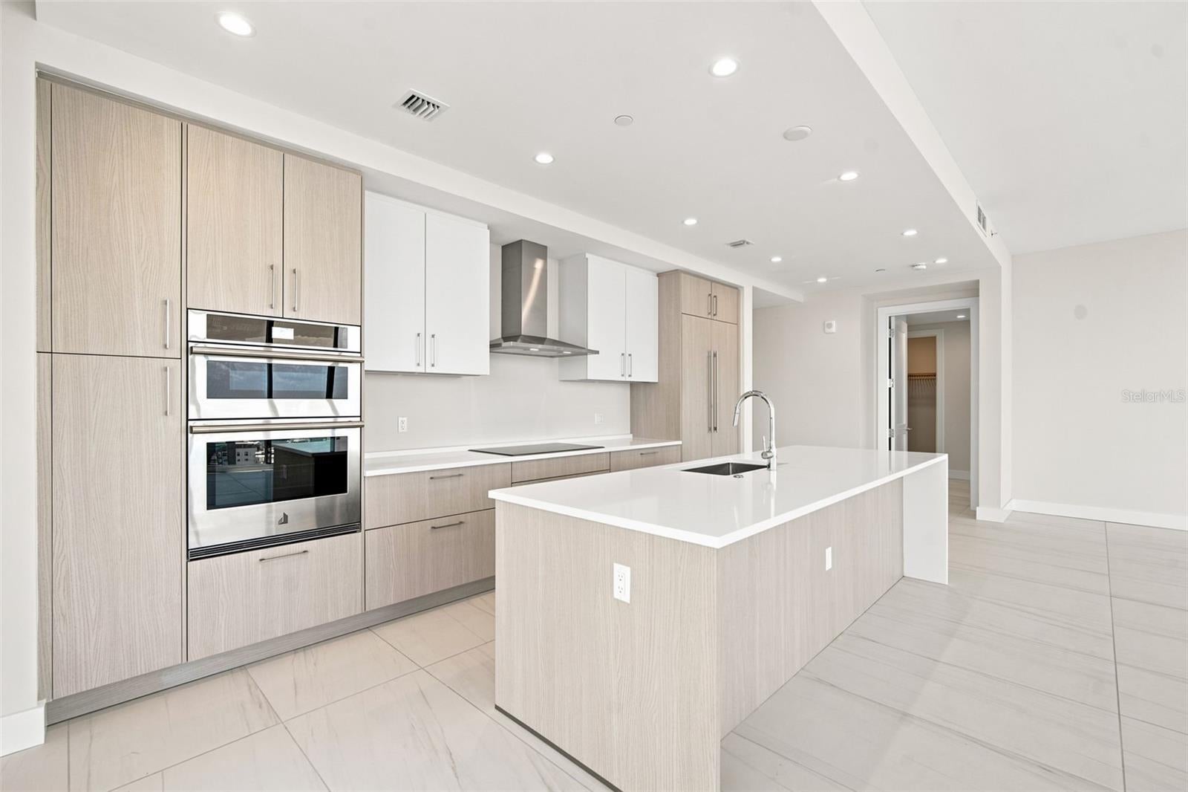
$9,535NEW PRICE! NOW OFFERED BELOW APPRAISED VALUE!** You’re in luck! Due to the buyer’s financing falling through, this exceptional residence is back on the market, presenting a rare second opportunity to own one of the most desirable floor plans in Art House St. Petersburg. Opportunities like this are uncommon in one of downtown St. Petersburg’s premier luxury high-rise communities, and the newly improved price creates an exceptional opportunity for today’s buyer. Commanding a refined presence within downtown St. Petersburg’s skyline, this Fresco floor plan residence at Art House St. Petersburg delivers a sophisticated expression of luxury defined by scale, light, and panoramic views. Encompassing approximately 2,167 square feet with three bedrooms and three-and-a-half baths, the residence is thoughtfully designed for both elevated entertaining and everyday comfort. An expansive great room framed by floor-to-ceiling glass captures sweeping city and water vistas while flowing seamlessly to a generous private terrace, creating the perfect setting for entertaining, relaxing, and enjoying unforgettable Florida sunsets. Never lived in, this pristine residence offers the rare opportunity to enjoy the feel of brand-new construction without the wait. The designer kitchen anchors the main living space with European-style cabinetry, quartz countertops, and a premium JennAir appliance suite, while refined flooring throughout the residence enhances continuity, warmth, and modern sophistication. The owner’s suite serves as a private retreat with a spa-inspired bath and generous walk-in closet. Two additional en-suite bedrooms provide exceptional privacy and comfort for family or guests. A discreet powder room, spacious laundry room, and abundant storage complete a floor plan that perfectly balances elegance and functionality. Residents of Art House enjoy an unparalleled collection of resort-inspired amenities, including a 24-hour staffed lobby, concierge-style services, valet and self-parking, and the exclusive Cloud 9 amenity level featuring a resort-style pool and spa, state-of-the-art fitness center, yoga studio, elegant resident club and dining spaces, business lounge, and beautifully appointed guest suites. Perfectly positioned in the heart of downtown St. Petersburg, Art House places you just steps from award-winning restaurants, waterfront parks, museums, boutique shopping, marinas, and the city’s vibrant arts and entertainment district. With the previous contract terminated solely due to buyer financing and the residence now offered **below its appraised value**, this is an outstanding opportunity to secure one of downtown St. Petersburg’s premier luxury residences at a compelling new price.
| a week ago | Listing updated with changes from the MLS® | |
| a week ago | Price changed to $2,090,000 | |
| 2 months ago | Status changed to Active | |
| 8 months ago | Listing first seen on site |

Listing information is provided by Participants of the Stellar MLS. IDX information is provided exclusively for personal, non-commercial use, and may not be used for any purpose other than to identify prospective properties consumers may be interested in purchasing. Information is deemed reliable but not guaranteed. Properties displayed may be listed or sold by various participants in the MLS Copyright 2026, Stellar MLS.
Last checked: 2026-09-12 05:24 PM EDT
Did you know? You can invite friends and family to your search. They can join your search, rate and discuss listings with you.