
2269 KENT DRIVELARGO, FL 33774
Mortgage Calculator
Monthly Payment (Est.)
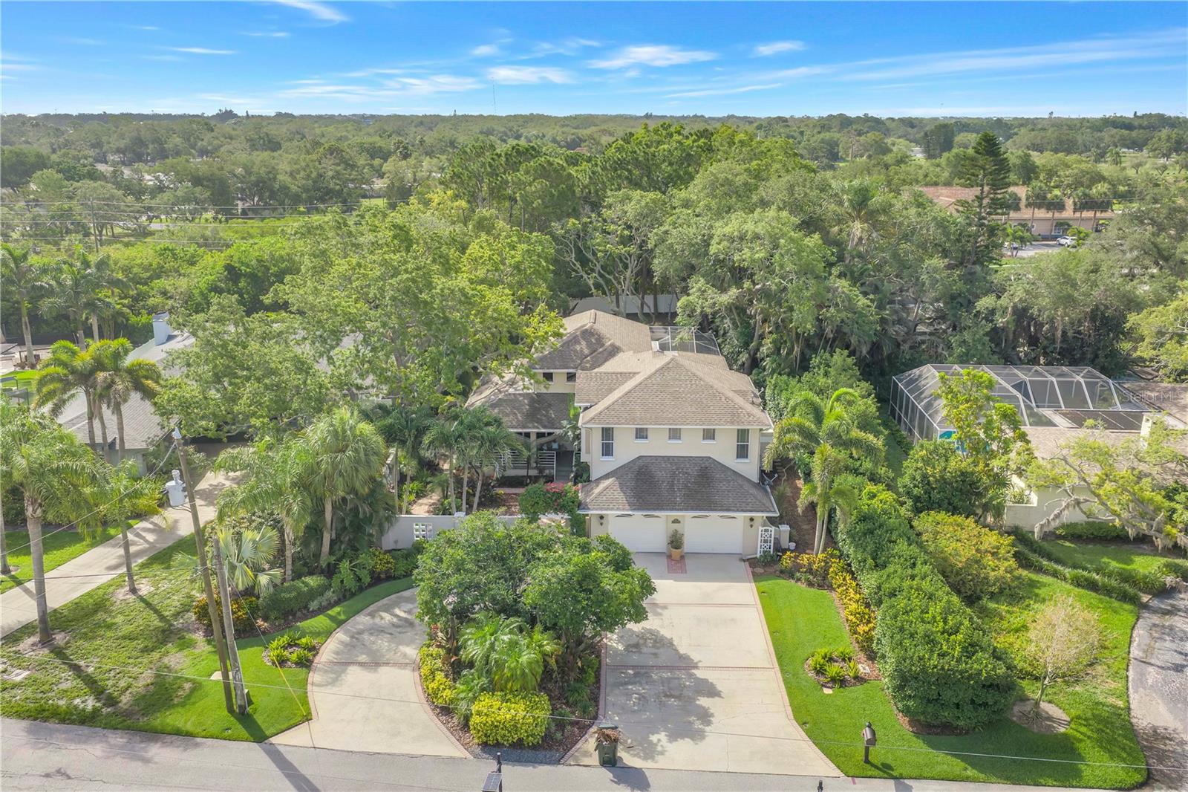
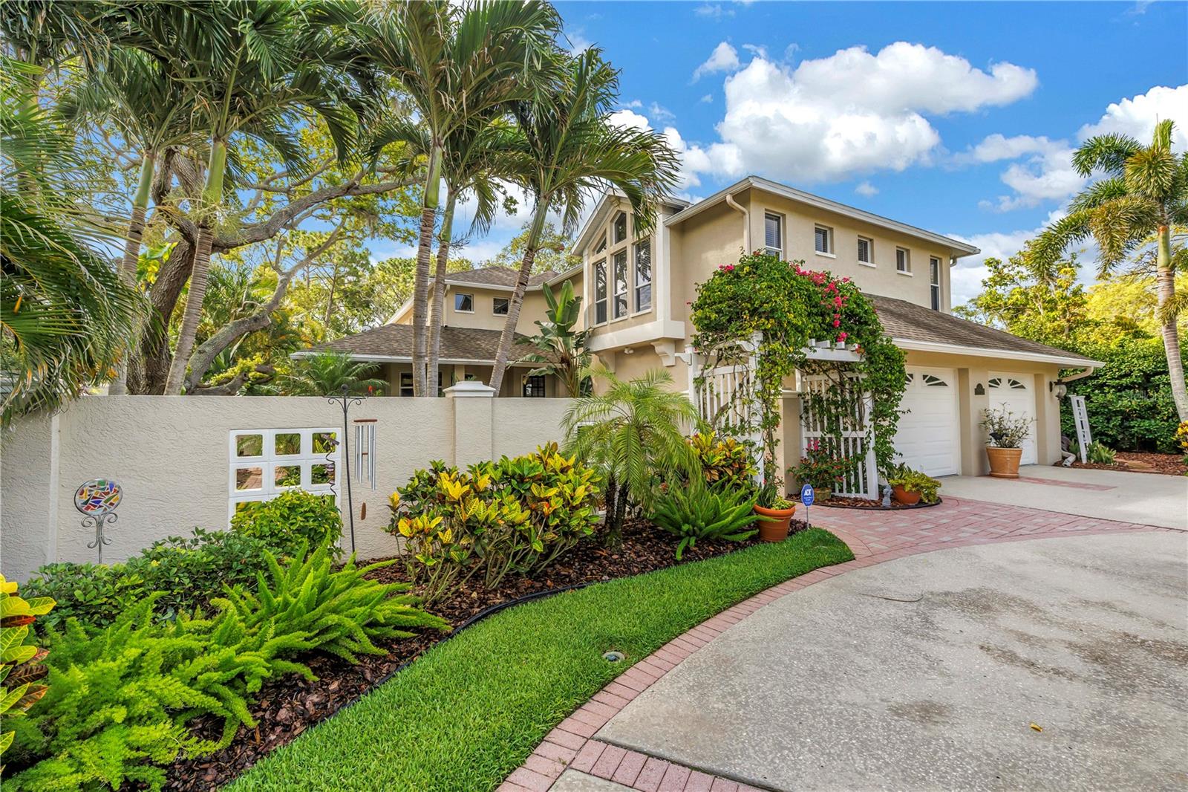
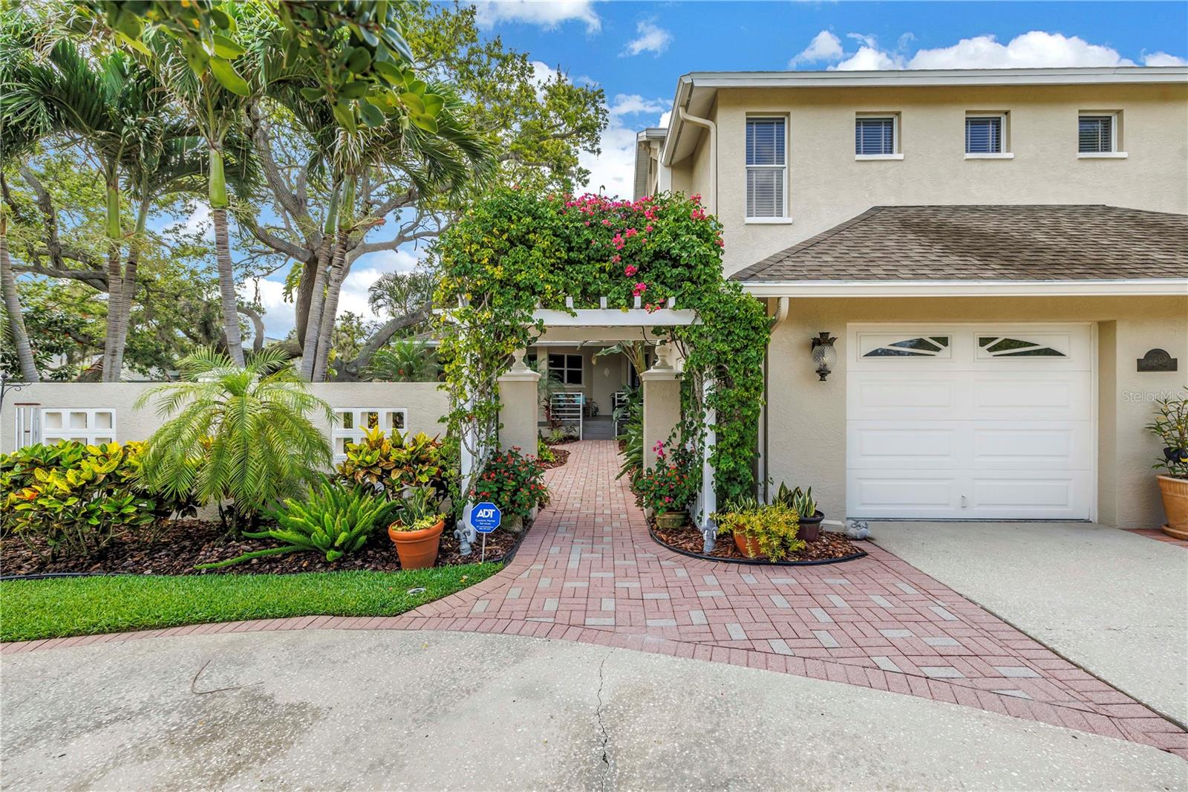
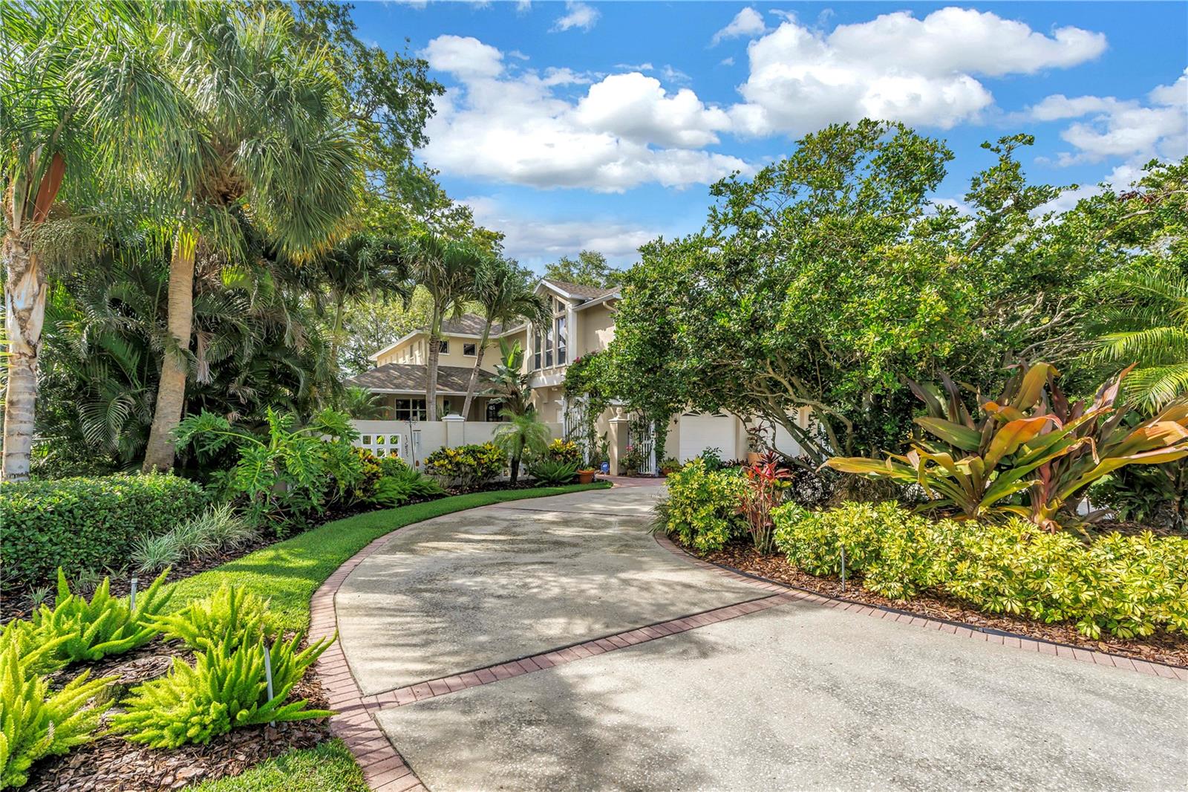
$5,931Experience refined Florida living in this beautifully updated Mediterranean-style pool home located in the prestigious community of Carlton Estates. Situated outside the flood zone on an oversized, private lot, this impressive residence offers 4 bedrooms, 2.5 baths, 3,462 heated square feet, and a spacious 2-car garage. A paved garden courtyard entry, circular driveway, and lush tropical landscaping create a stunning first impression. Inside, soaring 18-foot ceilings and expansive living spaces are filled with natural light, offering the perfect balance of elegance and comfort. The thoughtfully updated interior features plank tile flooring, gorgeous hardwood flooring throughout the upstairs bedrooms, crown molding, and professionally painted interiors and exteriors. The updated kitchen is designed for both everyday living and entertaining, featuring solid wood cabinetry, granite countertops, high-end appliances, and a charming built-in breakfast booth. The spacious great room opens seamlessly to the outdoor living area, creating an ideal setting for gatherings and relaxed Florida living. The private primary suite offers a true retreat with two walk-in closets and a beautifully renovated spa-inspired bath overlooking a tranquil waterfall courtyard. Upstairs, three additional bedrooms provide generous space and architectural charm with eyebrow windows that enhance the natural light throughout the home. Step outside to your resort-style backyard oasis featuring a retiled PebbleTec pool, newer pool pump and heater, rescreened enclosure, PVC fencing, and a deep 230-foot lot surrounded by mature tropical canopy landscaping for exceptional privacy. With timeless Mediterranean architecture, extensive updates, and an exceptional location in one of Pinellas County’s most desirable neighborhoods, this move-in-ready home offers luxury, privacy, and everyday sophistication. Ideally positioned just moments from the pristine Gulf beaches, private clubs, upscale dining, boutique shopping, and premier coastal amenities, this exceptional Carlton Estates residence embodies the finest in luxury Florida living.
| an hour ago | Listing updated with changes from the MLS® | |
| yesterday | Listing first seen on site |

Listing information is provided by Participants of the Stellar MLS. IDX information is provided exclusively for personal, non-commercial use, and may not be used for any purpose other than to identify prospective properties consumers may be interested in purchasing. Information is deemed reliable but not guaranteed. Properties displayed may be listed or sold by various participants in the MLS Copyright 2026, Stellar MLS.
Last checked: 2026-05-30 09:27 AM EDT
Did you know? You can invite friends and family to your search. They can join your search, rate and discuss listings with you.