
142 22ND AVENUE NST PETERSBURG, FL 33704
Mortgage Calculator
Monthly Payment (Est.)
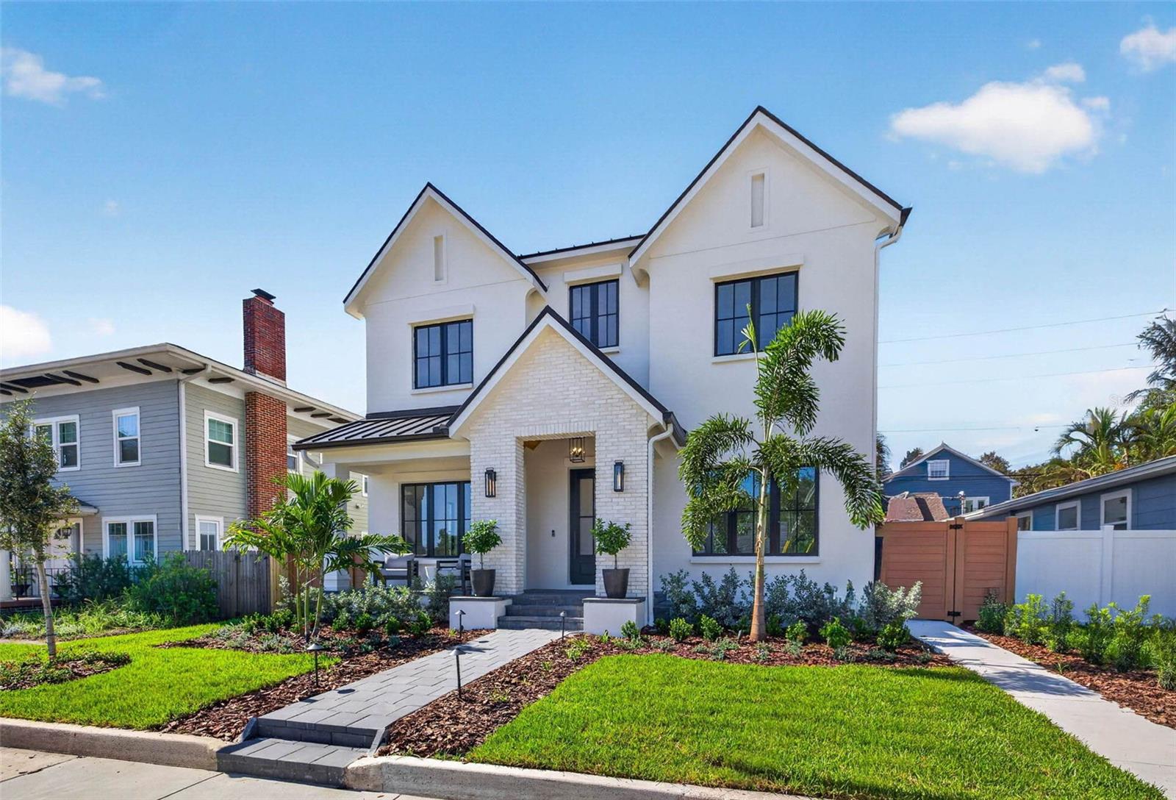
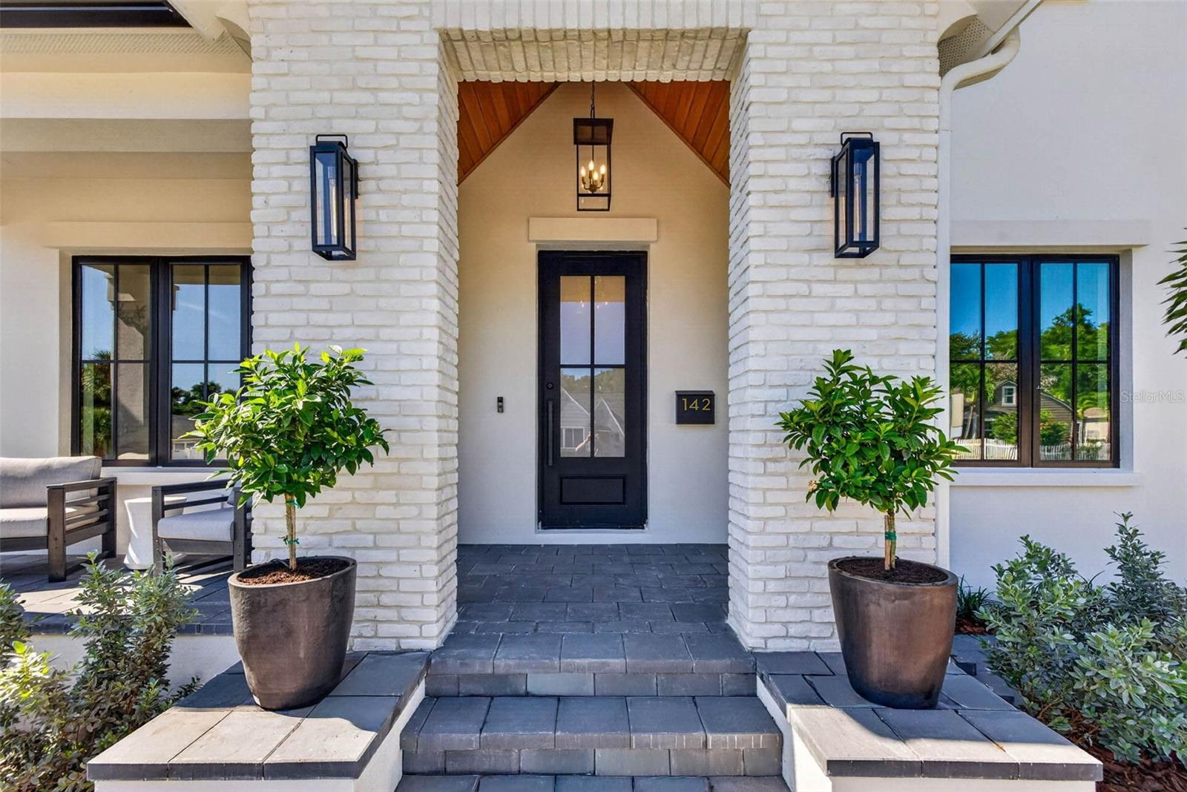
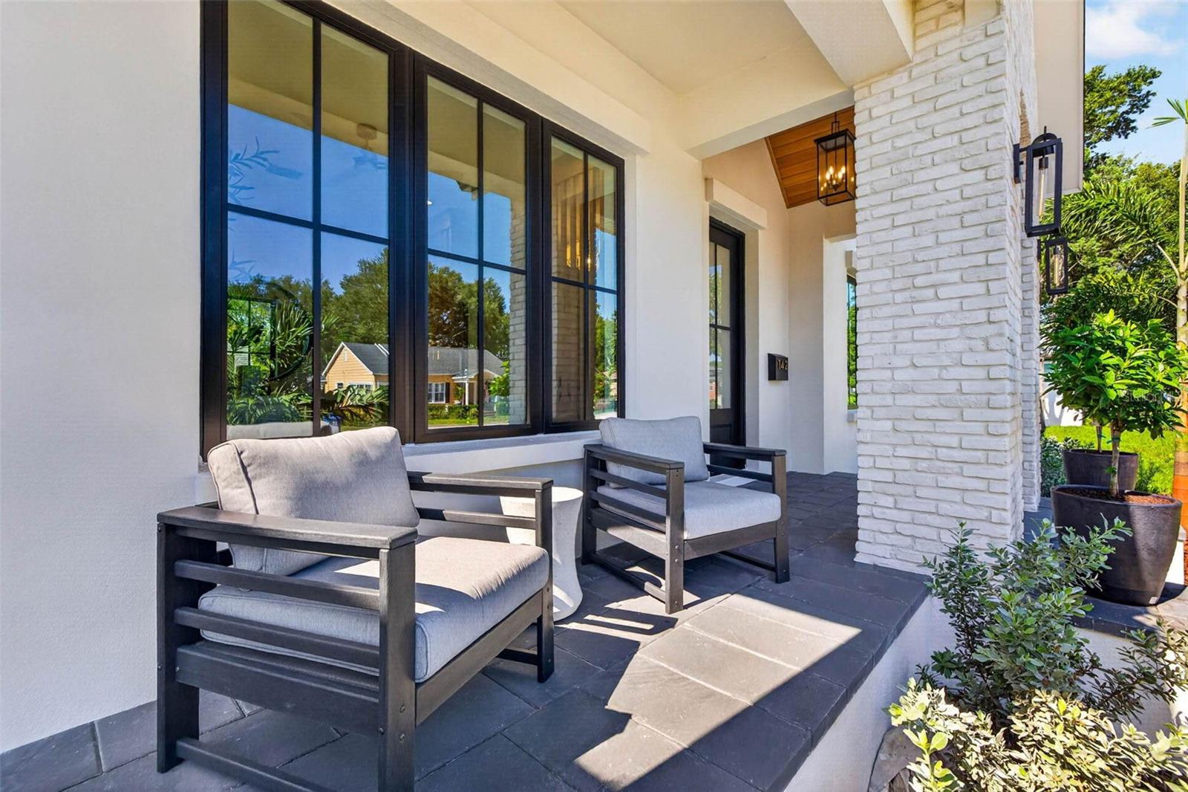
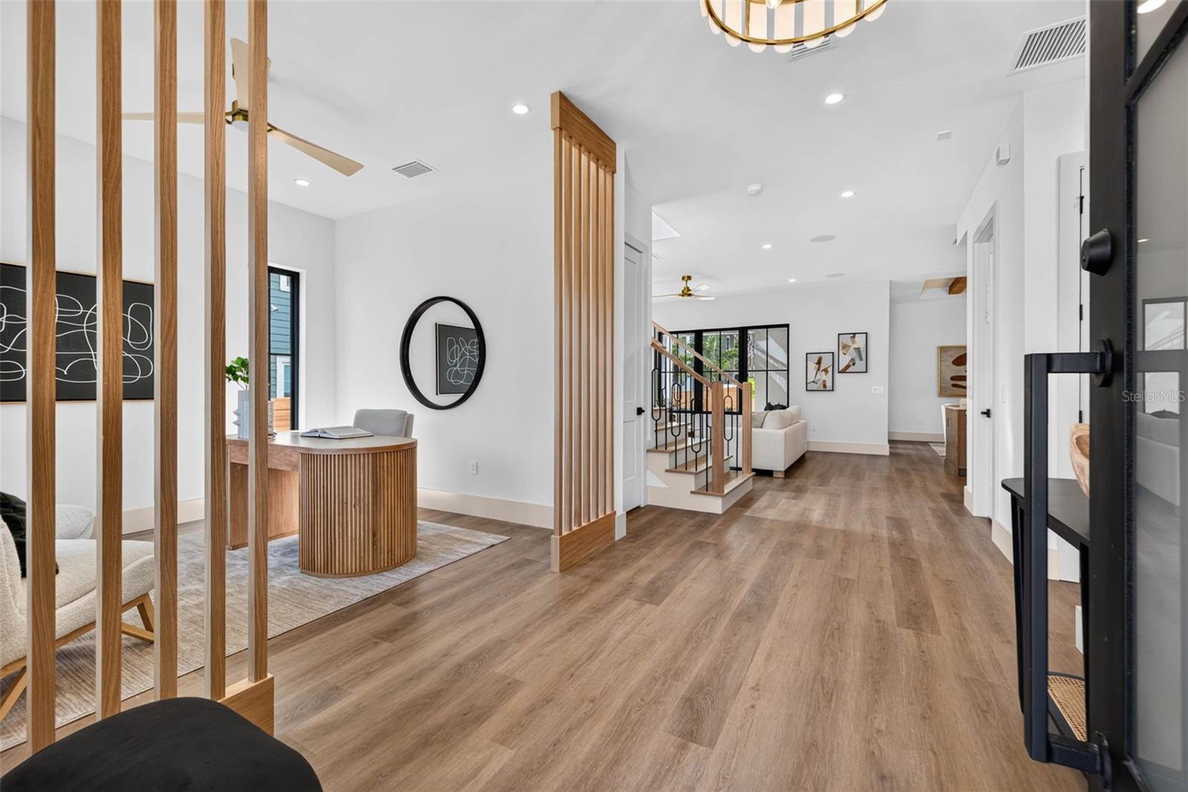
$9,125Nestled in the Historic Old Northeast, one of St. Petersburg's most desirable neighborhoods, this gorgeous home offers the rare opportunity to own luxury new construction in a desirable non-flood zone. Enjoy added convenience by living just minutes from vibrant downtown St. Petersburg, waterfront parks, award-winning dining, shopping, world renown museums and other cultural attractions. Thoughtfully designed and beautifully appointed, this solidly built two story concrete block home offers the perfect balance of luxury, comfort, and everyday livability. Designed for today’s lifestyle this home features a 4-bedroom, 3-bath main residence with a private study, complemented by a fully independent accessory dwelling unit (ADU) above the garage. Complete with its own private entrance and no interior access to the main home, the ADU provides exceptional flexibility for guests, multigenerational living, a private office, exercise room, game room or creative studio. From the moment you arrive, exceptional craftsmanship is evident. A custom hurricane impact-rated iron front door with smart privacy glass creates a striking first impression, while tongue-and-groove wood ceilings add warmth and architectural character to the welcoming front porch. Inside, a private elevator provides convenient access to the second floor of the main residence, blending luxury with everyday convenience. Designed for both everyday living and effortless entertaining, the chef-inspired kitchen features custom cabinetry, a workstation sink, a Sub-Zero refrigerator, along with Wolf professional-style range, microwave drawer, and dishwasher. The spacious butler’s pantry offers generous storage, and a wine refrigerator, making this space as practical as it is elegant. Designer-curated finishes elevate every room, including custom cabinetry, premium plumbing fixtures, elegant wall and ceiling details, and a dramatic wood slat feature wall that creates a warm, contemporary aesthetic. Expansive hurricane impact-rated windows and French doors invite abundant natural light while creating a seamless connection between indoor and outdoor living. More than just a luxury home, this residence is thoughtfully designed for today's lifestyle, combining timeless European Modern architecture, premium finishes, flexible living spaces, and exceptional craftsmanship in one of St. Petersburg's most sought-after neighborhoods. Just 20 minutes to Tampa International airport, 5 minutes to downtown St Petersburg’s shops, galleries, restaurants, and walking distance to one of the largest waterfront parks in the nation! Centrally located just blocks away from Trader Joes, Whole Foods, and many great places to shop and eat as well as historic Sunken Gardens. The Historic Old Northeast is one of the most sought after places to live with monthly porch parties, holiday events like the December Holiday candlelight home tour, an unforgettable Halloween experience and an Art in the Garden spring tour, the sense of community here is unparalleled.
| 2 hours ago | Listing updated with changes from the MLS® | |
| 2 weeks ago | Status changed to Active | |
| 3 weeks ago | Price changed to $1,999,999 | |
| 4 weeks ago | Listing first seen on site |

Listing information is provided by Participants of the Stellar MLS. IDX information is provided exclusively for personal, non-commercial use, and may not be used for any purpose other than to identify prospective properties consumers may be interested in purchasing. Information is deemed reliable but not guaranteed. Properties displayed may be listed or sold by various participants in the MLS Copyright 2026, Stellar MLS.
Last checked: 2026-09-12 03:51 PM EDT