11000 TWOSOME DRIVE, SAN ANTONIO, FL, 33576

Save
Ask
Tour
Hide
Share
$375,000
New Listing

11000 TWOSOME DRIVE
SAN ANTONIO, FL 33576

For Sale|Single Family Residence|Active
2
Beds
2
Total Baths
2
Full Baths
2,063
SqFt
$182
/SqFt
1998
Built
Subdivision:
TAMPA BAY GOLF TENNIS CLUB PH 02B
County:
Pasco
Call Now: (727) 317-2918
Is this the listing for you? We can help make it yours.
(727) 317-2918
11000 TWOSOME DRIVE11000 TWOSOME DRIVE11000 TWOSOME DRIVE11000 TWOSOME DRIVE
Save
Ask
Tour
Hide
Share

Mortgage Calculator

Monthly Payment (Est.)

$1,711
Calculator powered by Showcase IDX, a Constellation1 Company. Copyright ©2026 Information is deemed reliable but not guaranteed.

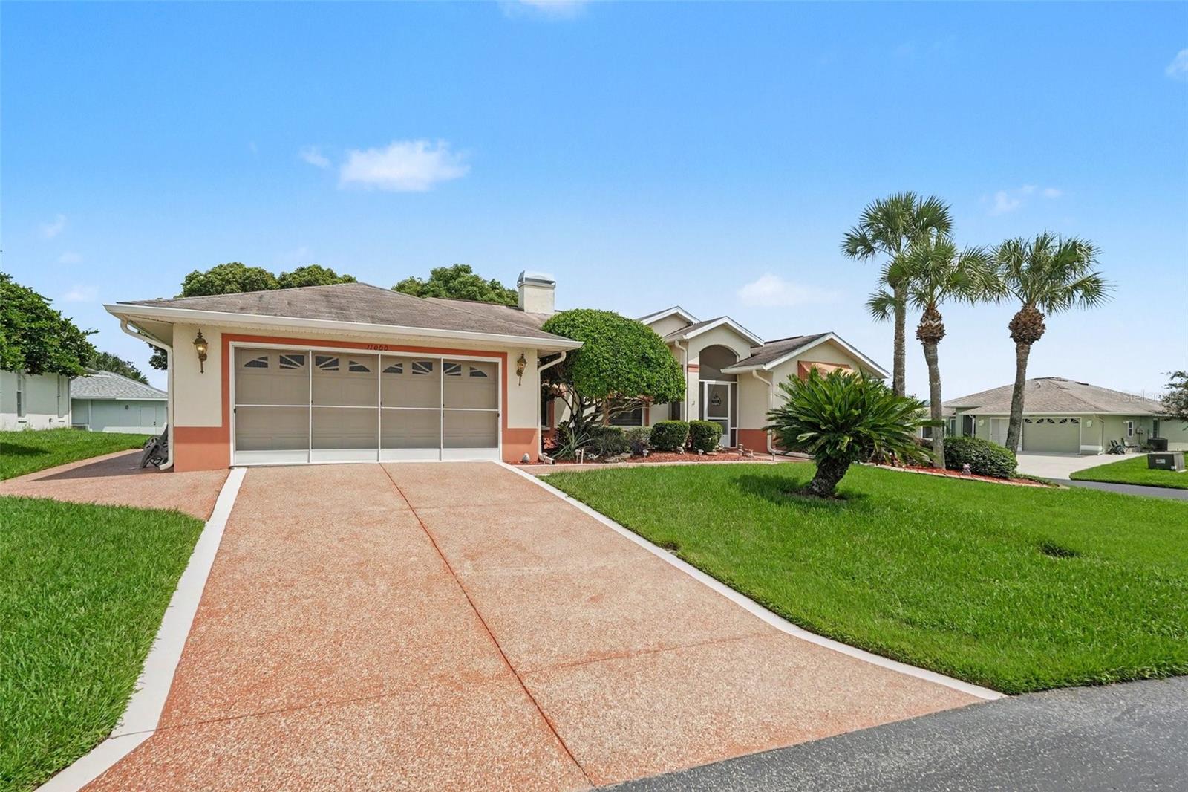
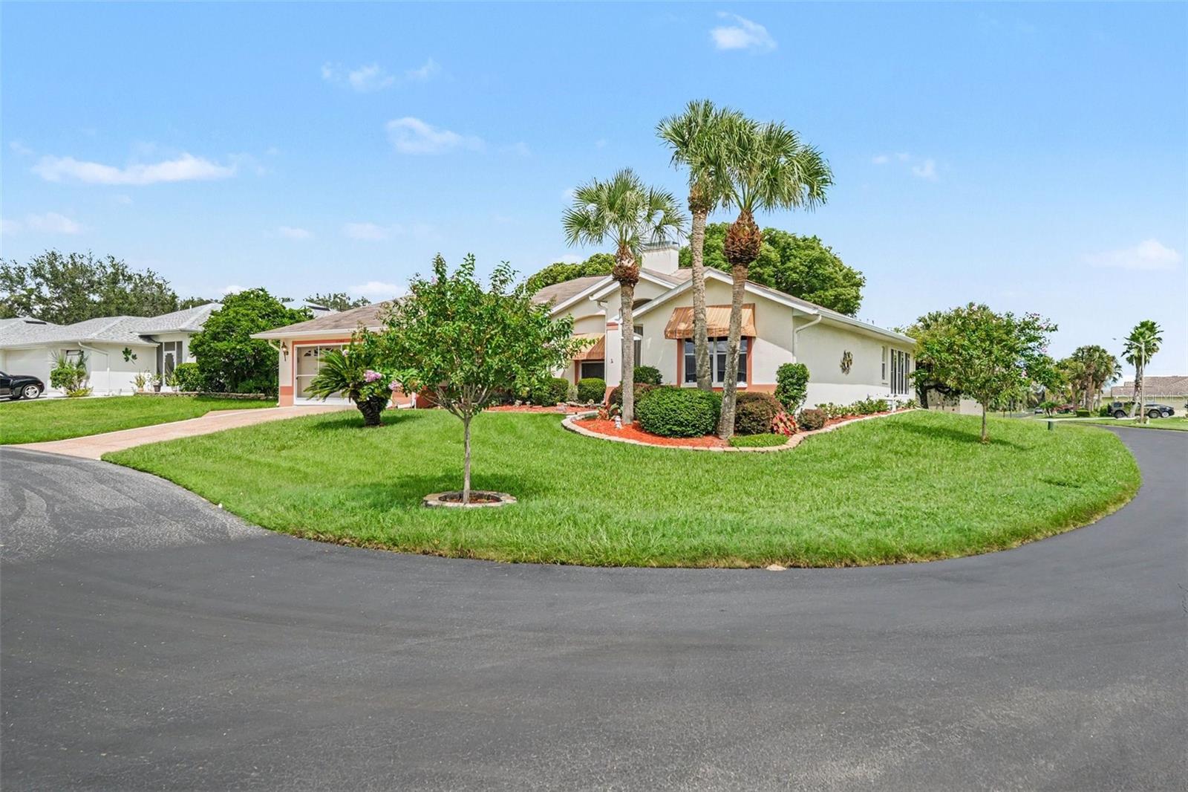
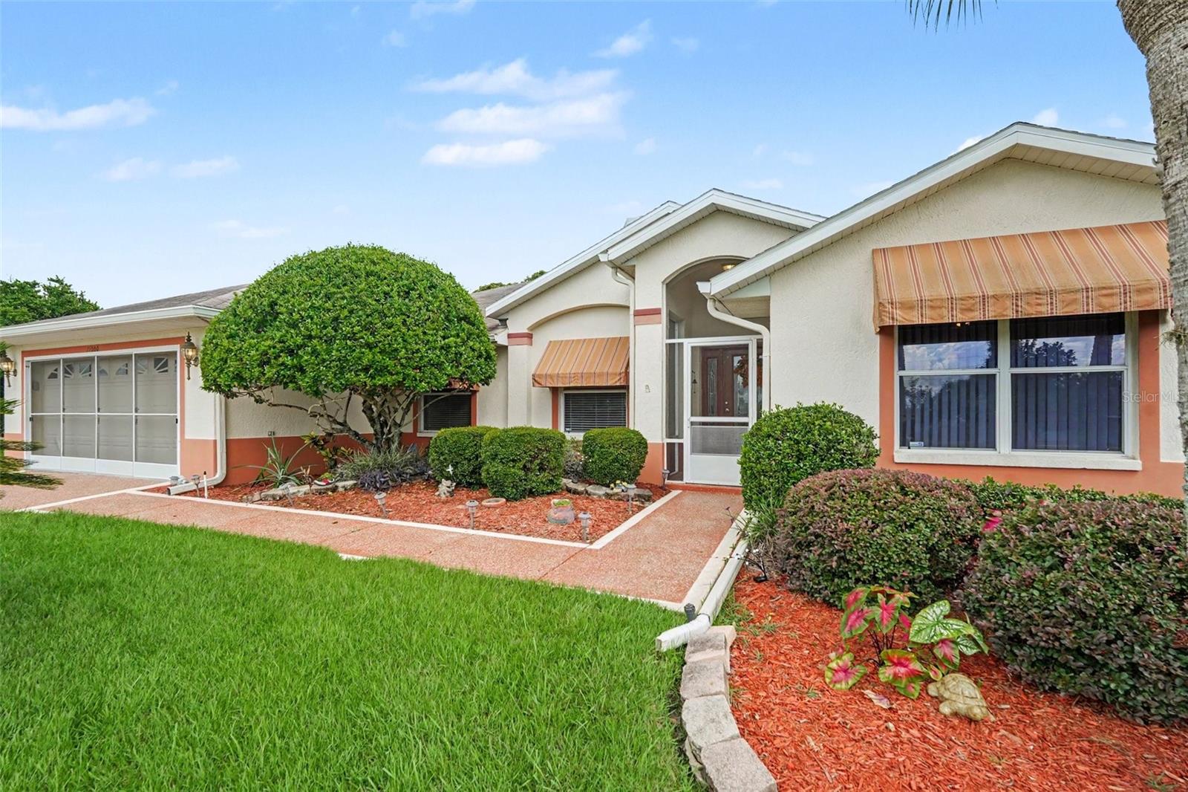
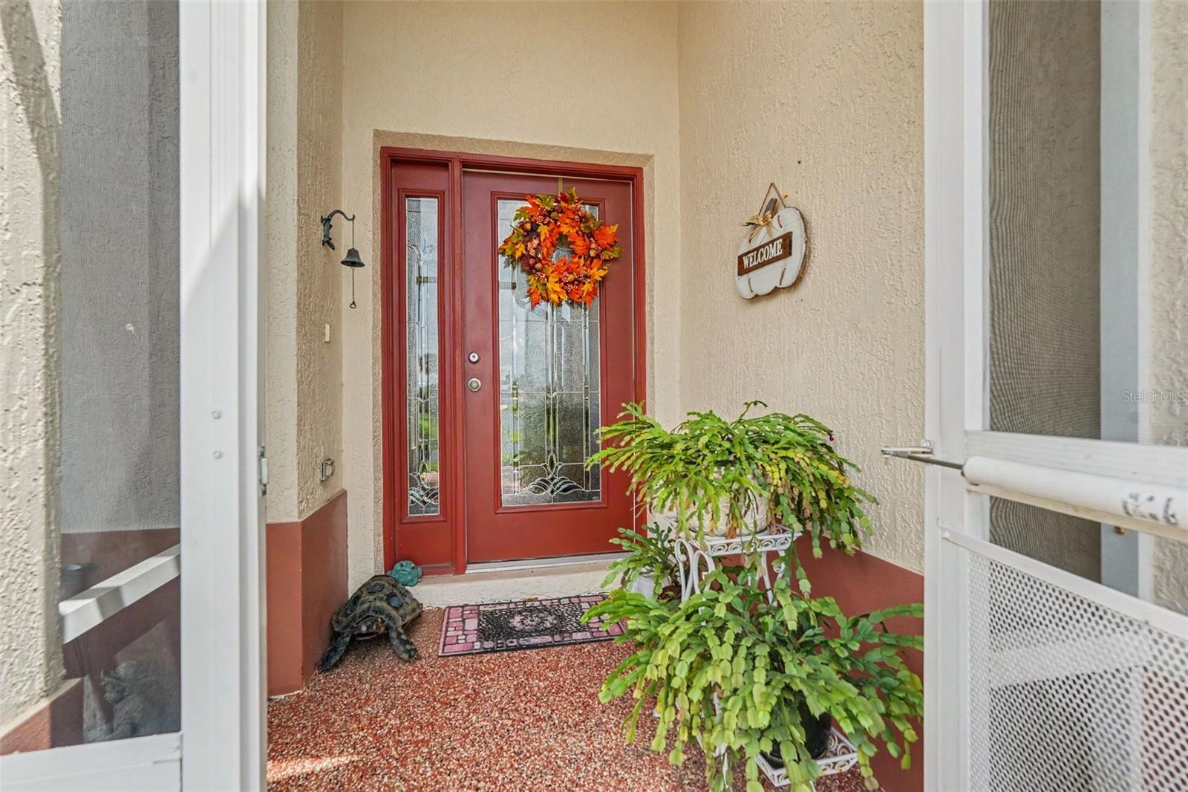
More space, more flexibility, and two private en-suite bedrooms—this is not your typical 2-bedroom home! This customized home features two large living areas, a separate dining room, and a spacious kitchen with white cabinetry, granite countertops, tiled backsplash, cooktop, built-in oven, and a new stainless steel refrigerator. The main living area features wood laminate flooring and a gas fireplace, while the enclosed lanai provides additional light-filled living space. The primary suite offers a jetted garden tub, dual sinks, and 2 walk-in closets while the second bedroom also has its own private en-suite bath. Solar tubes offer additional natural light throughout the home. Inside laundry adds convenience, while the 2-car garage includes additional space for a golf cart. Roof replaced in 2016 and A/C replaced in 2021. Located in Tampa Bay Golf & Country Club, with golf, swimming, fitness, pickleball, tennis, dining, clubs, and activities available throughout the community.

Save
Ask
Tour
Hide
Share
Listing Snapshot
Price 
$375,000
Days On Site 
0 Days
Bedrooms 
2
Inside Area (SqFt) 
2,063 sqft
Total Baths 
2
Full Baths 
2
Partial Baths 
N/A
Lot Size 
0.18 Acres
Year Built 
1998
MLS® Number 
TB8546342
Status 
Active
Property Tax 
$1,987.29
HOA/Condo/Coop Fees 
$304.42 monthly
Sq Ft Source 
Public Records
Friends & Family
Recent Activity
18 hours agoListing updated with changes from the MLS®
23 hours agoListing first seen on site
General Features
Acres 
0.18
Attached Garage 
Yes
Direction Faces 
West
Foundation 
Slab
Garage 
Yes
Garage Spaces 
2
Levels 
One
Number Of Stories 
1
Parking 
DrivewayGarage Door OpenerAttached
Pets 
Breed RestrictionsCats OKDogs OKSize LimitYes
Property Sub Type 
Single Family Residence
Security 
Gated CommunitySmoke Detector(s)
Sewer 
Public Sewer
SqFt Total 
2960
Utilities 
Cable AvailableCable Connected
Water Source 
Public
Zoning 
MPUD
Interior Features
Appliances 
DishwasherDryerMicrowaveRangeRefrigeratorWasher
Cooling 
Central Air
Fireplace 
Yes
Fireplace Features 
Living Room
Flooring 
Carpet
Furnished 
Unfurnished
Heating 
Central
Interior 
Eat-in KitchenOpen FloorplanWalk-In Closet(s)
Laundry Features 
Laundry Room
Window Features 
Blinds
Balcony/Porch/Lanai 
Dimensions - 30.7x12.1Level - First
Bedroom 2 
Dimensions - 10.9x9.1Level - First
Dining Room 
Dimensions - 12.1x12.11Level - First
Family Room 
Dimensions - 26.11x14.5Level - First
Kitchen 
Dimensions - 12.4x11.5Level - First
Laundry 
Dimensions - 8.4x5.11Level - First
Living Room 
Dimensions - 13.4x25.8Level - First
Master Bedroom 
Dimensions - 12.7x15.1Level - First
Save
Ask
Tour
Hide
Share
Exterior Features
Construction Details 
BlockStucco
Exterior 
Lighting
Lot Features 
Corner LotPavedPrivate
Roof 
Shingle
Windows/Doors 
Blinds
Community Features
Association Amenities 
Cable TVClubhouseFitness CenterGatedGolf CourseMaintenancePoolRecreation FacilitiesSecurityShuffleboard CourtSpa/Hot TubTennis Court(s)
Association Fee 
$425.0
Association Fee Frequency 
Annually
Additional Association Fee 
$269.0
Additional Association Fee Frequency 
Monthly
Community Features 
GatedClubhouseFitness CenterGolfPoolRestaurantTennis Court(s)
MLS Area 
33576 - San Antonio
Senior Community 
Yes
Township 
25S
Financing Terms Available 
CashConventionalFHAVA Loan
Roads 
Paved
Listing courtesy of TOOLBOX SISTERS REALTY LLC (813) 563-7915


Listing information is provided by Participants of the Stellar MLS. IDX information is provided exclusively for personal, non-commercial use, and may not be used for any purpose other than to identify prospective properties consumers may be interested in purchasing. Information is deemed reliable but not guaranteed. Properties displayed may be listed or sold by various participants in the MLS Copyright 2026, Stellar MLS.
Last checked: 2026-09-10 01:59 PM EDT

Neighborhood & Commute
Source: Walkscore
Disclosure: Community information and market data powered by Constellation Data Labs. Information is deemed reliable but not guaranteed.
Save
Ask
Tour
Hide
Share