6950 46TH AVENUE N 25, ST PETERSBURG, FL, 33709

Save
Ask
Tour
Hide
Share
$198,500
New Listing

6950 46TH AVENUE N 25
ST PETERSBURG, FL 33709

For Sale|Manufactured Home|Active
3
Beds
2
Total Baths
2
Full Baths
1,144
SqFt
$174
/SqFt
2006
Built
Subdivision:
VICTORY ESTATES M/H PARK UNREC
County:
Pinellas
Call Now: (727) 317-2918
Is this the listing for you? We can help make it yours.
(727) 317-2918
6950 46TH AVENUE N 256950 46TH AVENUE N 256950 46TH AVENUE N 256950 46TH AVENUE N 25
Save
Ask
Tour
Hide
Share

Mortgage Calculator

Monthly Payment (Est.)

$906
Calculator powered by Showcase IDX, a Constellation1 Company. Copyright ©2026 Information is deemed reliable but not guaranteed.

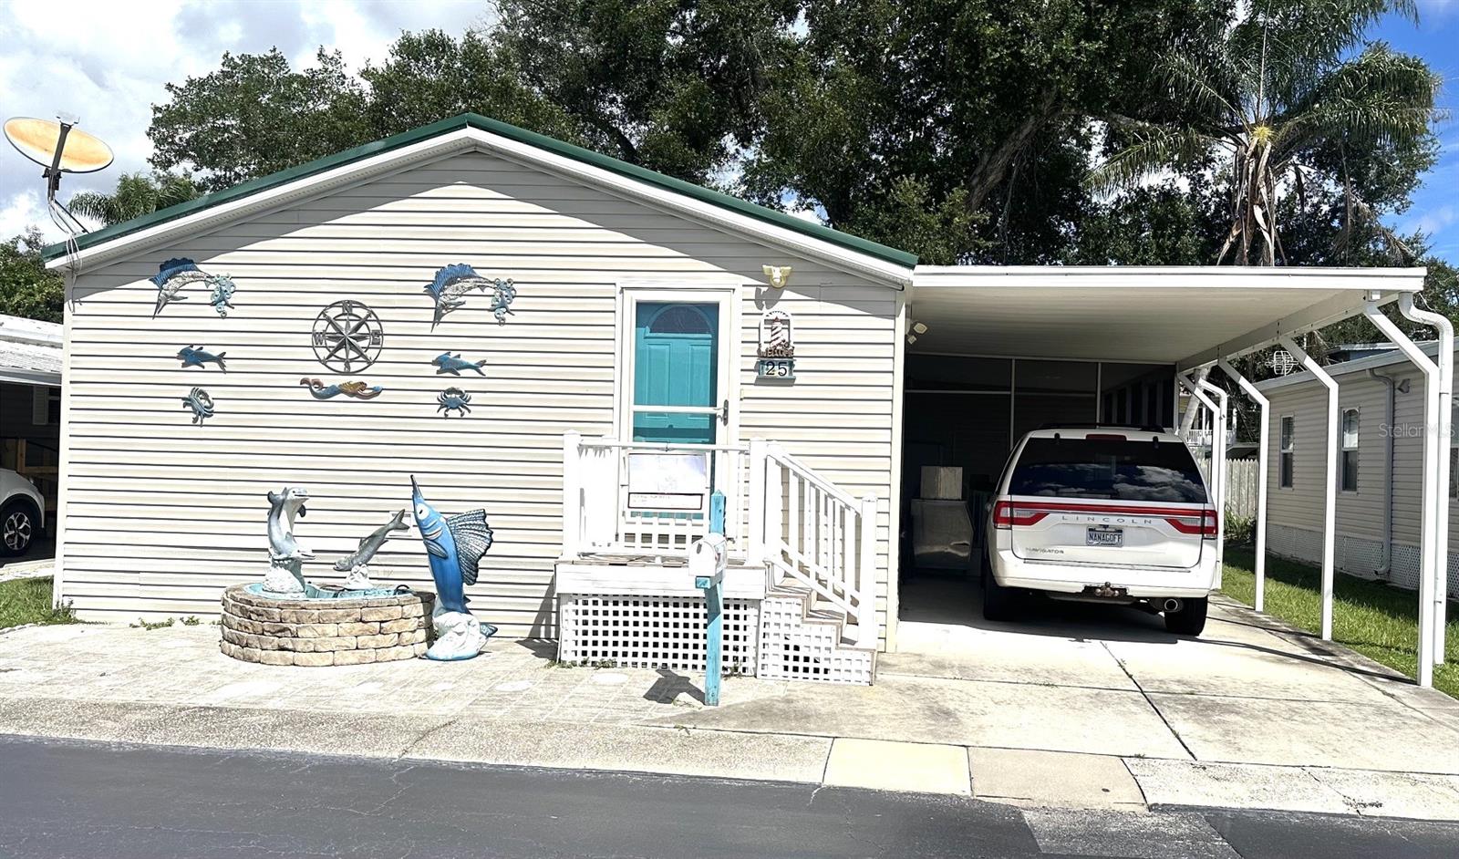
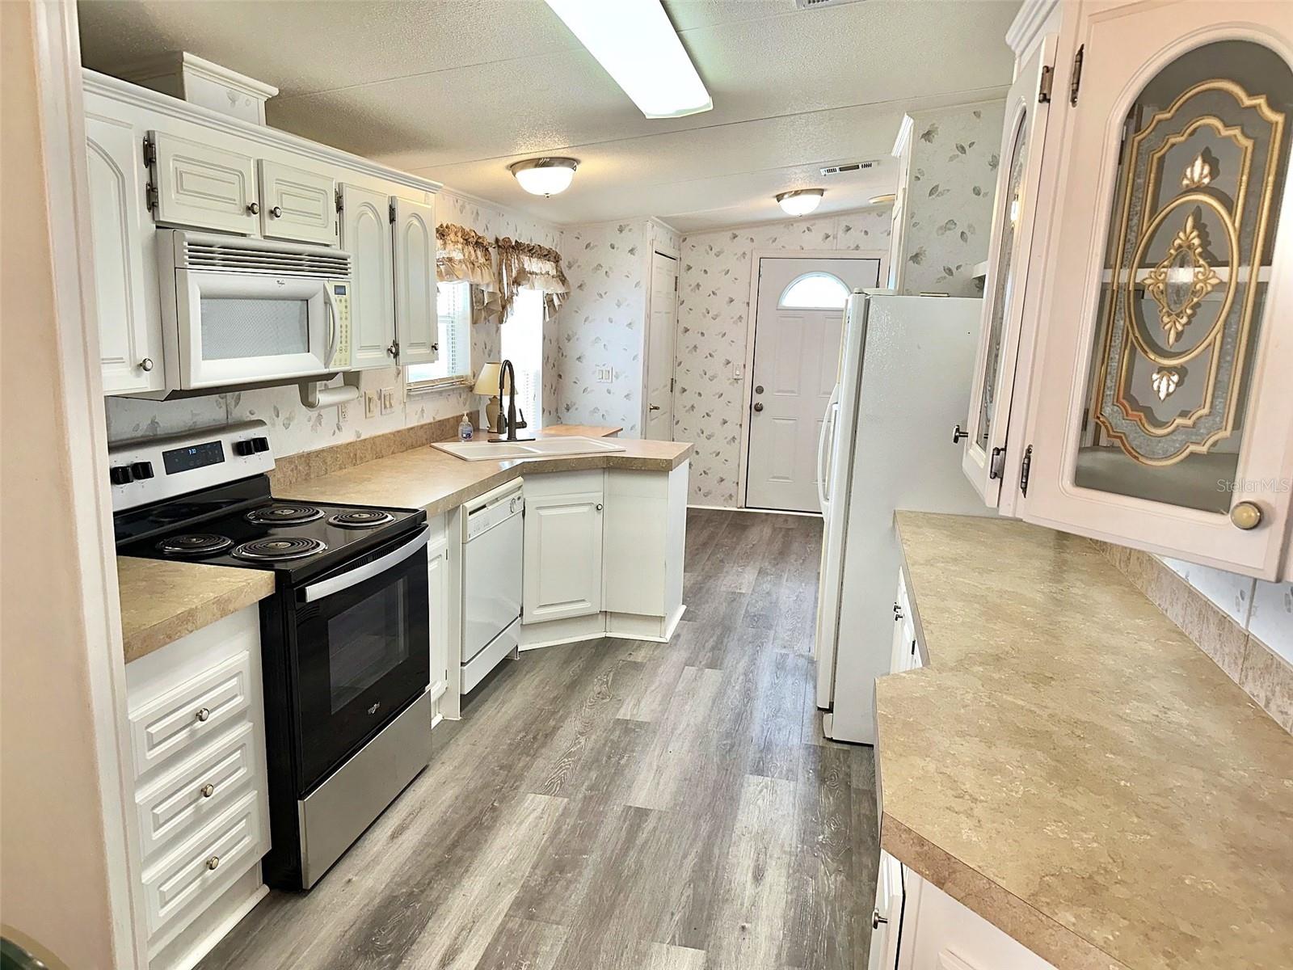
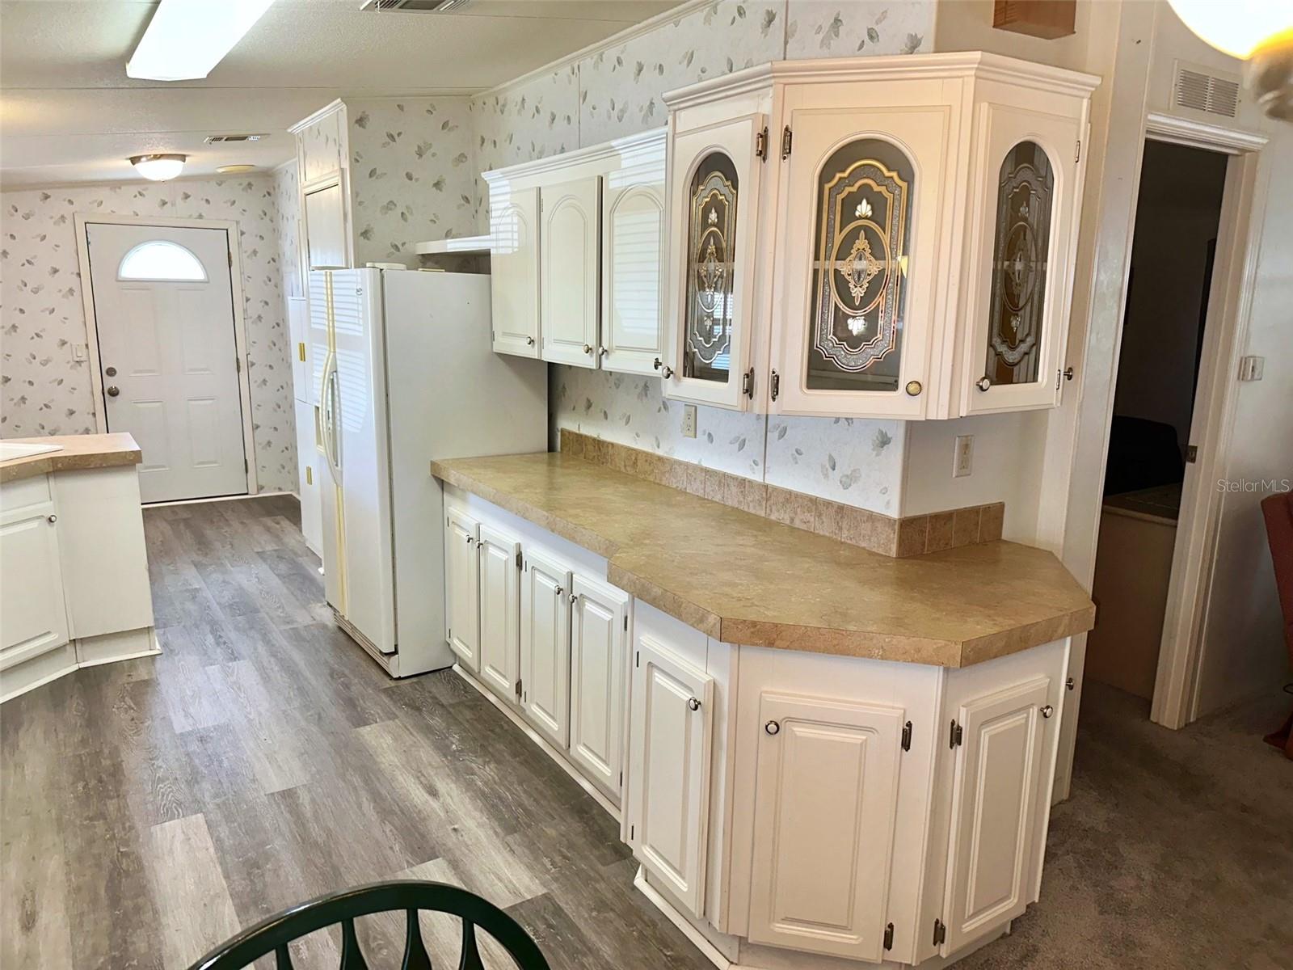
Do not wait to see this beautiful updated 2006, 1145 sq. ft. Mfg. Model Home! 3 enjoyable bedrooms, with walk-in closets, split plan, 2 spacious bathrooms, and spacious Screened Porch to enjoy your morning coffee & just relax! New Roof Over, '22 Central Air/Heat Unit, newer floor coverings, and so much more to see! This home is furnished, and just waiting for you to enjoy! Convenient inside Washer/Dryer! Many extra Decorator Features to see! Private perimeter lot! The popular 55+ Resident Owned, Resort Inspired Victory Estates Active Community, is located only minutes from the beaches, popular Pinellas bike trail, shopping malls, medical, restaurants, airports, and all you would need! Come enjoy the relaxing pool, and clubhouse, with always a fun activity to join in! 2 small pets ok! Asking only $198,500, includes the share! Low $300. a mo. maintenance. fee, covers your water, sewer, garbage, yard, etc. and all the fun amenities! Come say Hello to a new Lifestyle of Relaxation & Florida Sunshine!

Save
Ask
Tour
Hide
Share
Listing Snapshot
Price 
$198,500
Days On Site 
0 Days
Bedrooms 
3
Inside Area (SqFt) 
1,144 sqft
Total Baths 
2
Full Baths 
2
Partial Baths 
N/A
Lot Size 
N/A
Year Built 
2006
MLS® Number 
TB8546356
Status 
Active
Property Tax 
$3,066.58
HOA/Condo/Coop Fees 
$300 monthly
Sq Ft Source 
Public Records
Friends & Family
Recent Activity
an hour agoListing updated with changes from the MLS®
an hour agoListing first seen on site
General Features
Carport 
1
Direction Faces 
West
Levels 
One
Number Of Stories 
1
Pets 
Cats OKDogs OK
Property Sub Type 
Manufactured Home
Sewer 
Public Sewer
SqFt Total 
1784
Utilities 
Cable AvailableElectricity ConnectedWater Connected
Water Source 
Public
Interior Features
Appliances 
DishwasherDryerElectric Water HeaterIce MakerMicrowaveRangeRange HoodRefrigeratorWasher
Basement 
Crawl Space
Cooling 
Central Air
Flooring 
CarpetLaminate
Furnished 
Furnished
Heating 
CentralElectric
Interior 
Vaulted Ceiling(s)Walk-In Closet(s)
Laundry Features 
Electric Dryer HookupInsideLaundry Closet
Window Features 
Window CoveringsSkylight(s)BlindsWindow Treatments
Kitchen 
Dimensions - 8x12Level - First
Living Room 
Dimensions - 12x14Level - First
Master Bedroom 
Dimensions - 12x13Level - FirstFeatures - Ceiling Fan(s)
Save
Ask
Tour
Hide
Share
Exterior Features
Construction Details 
Vinyl Siding
Exterior 
LightingPrivate YardStorage
Pool Features 
HeatedIn Ground
Roof 
Metal
Windows/Doors 
Window CoveringsSkylight(s)BlindsWindow Treatments
Community Features
Association Amenities 
Clubhouse
Association Fee 
$300.0
Association Fee Frequency 
Monthly
Community Features 
ClubhousePoolSidewalksStreet Lights
MLS Area 
33709 - St Pete/Kenneth City
Senior Community 
Yes
Township 
31
Financing Terms Available 
Cash
Roads 
Paved
Listing courtesy of SELECT REAL ESTATE OF PINELLAS (727) 584-3588


Listing information is provided by Participants of the Stellar MLS. IDX information is provided exclusively for personal, non-commercial use, and may not be used for any purpose other than to identify prospective properties consumers may be interested in purchasing. Information is deemed reliable but not guaranteed. Properties displayed may be listed or sold by various participants in the MLS Copyright 2026, Stellar MLS.
Last checked: 2026-09-10 12:26 PM EDT

Neighborhood & Commute
Source: Walkscore
Disclosure: Community information and market data powered by Constellation Data Labs. Information is deemed reliable but not guaranteed.
Save
Ask
Tour
Hide
Share