25927 RISEN STAR DRIVE, WESLEY CHAPEL, FL, 33544

Save
Ask
Tour
Hide
Share
$425,000
New Listing

25927 RISEN STAR DRIVE
WESLEY CHAPEL, FL 33544

For Sale|Single Family Residence|Active
4
Beds
4
Total Baths
3
Full Baths
1
Partial Bath
2,996
SqFt
$142
/SqFt
2003
Built
Subdivision:
LEXINGTON OAKS VILLAGES 27A & 31
County:
Pasco
Call Now: (727) 317-2918
Is this the listing for you? We can help make it yours.
(727) 317-2918
25927 RISEN STAR DRIVE25927 RISEN STAR DRIVE25927 RISEN STAR DRIVE25927 RISEN STAR DRIVE
Save
Ask
Tour
Hide
Share

Mortgage Calculator

Monthly Payment (Est.)

$1,939
Calculator powered by Showcase IDX, a Constellation1 Company. Copyright ©2026 Information is deemed reliable but not guaranteed.

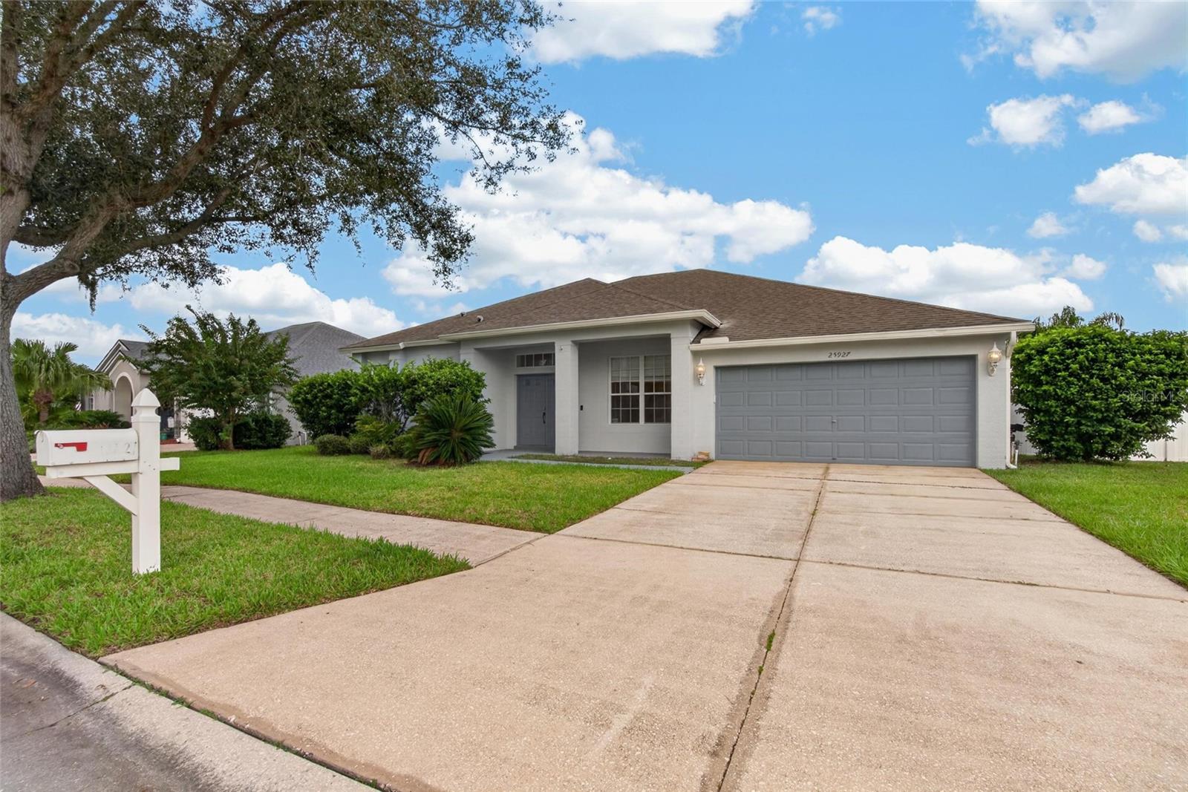
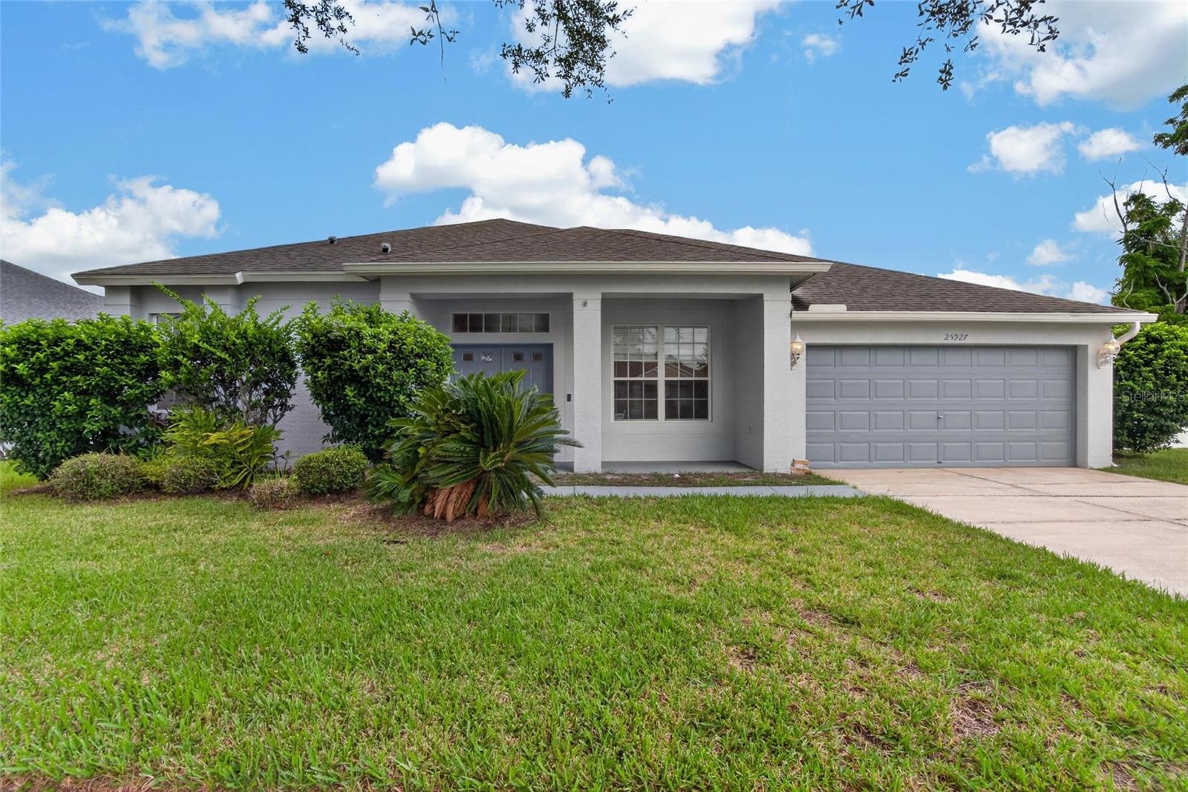
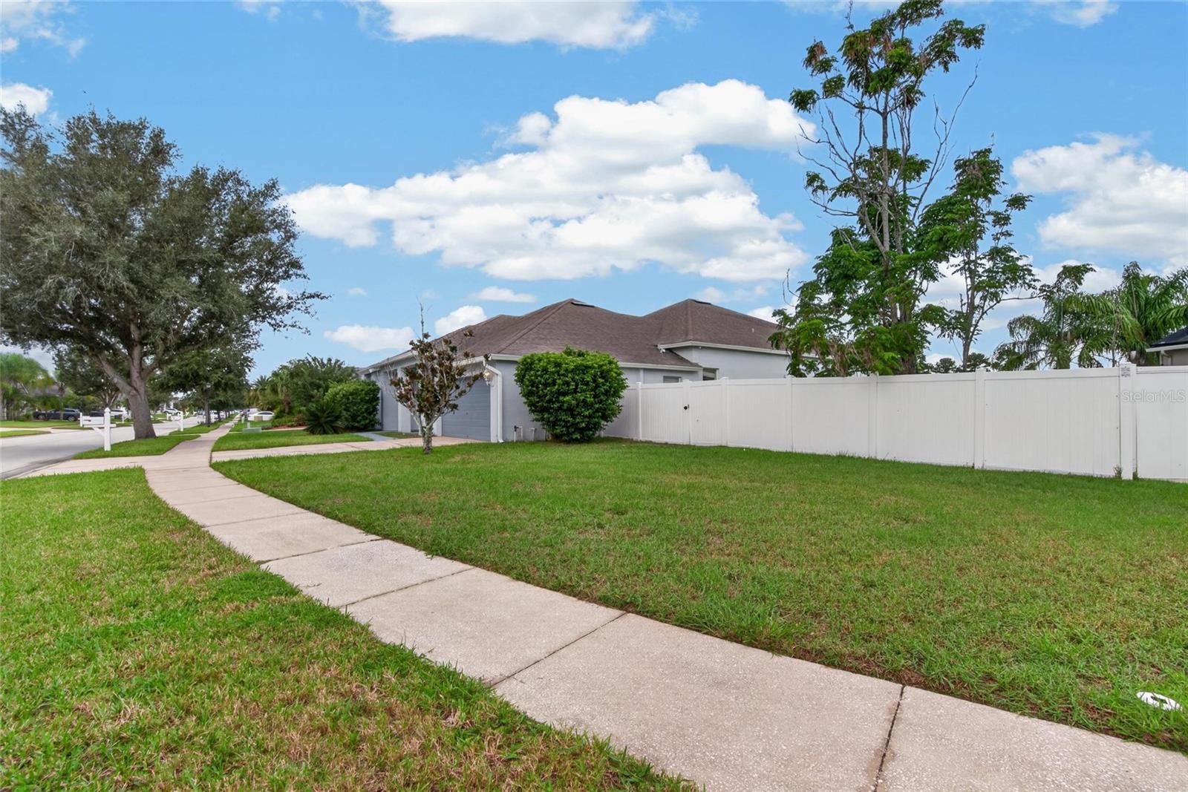
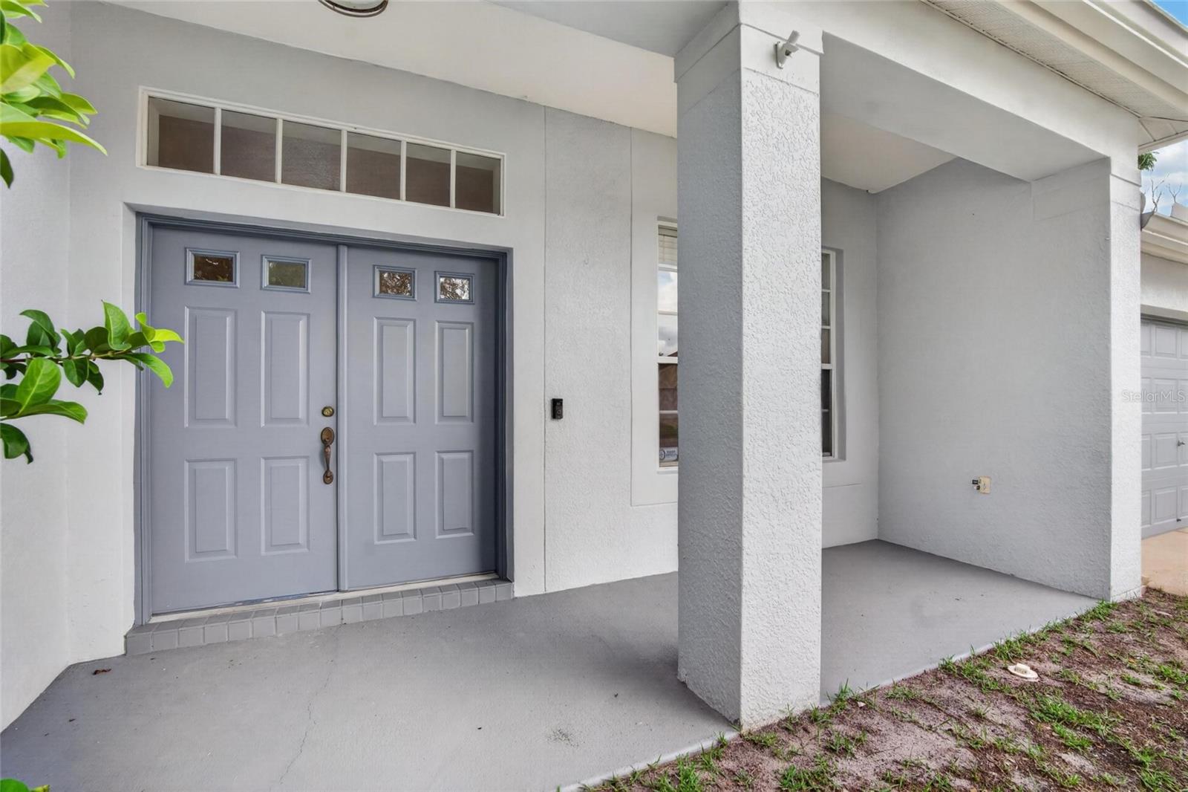
Welcome to 25927 Risen Star Drive, an exceptional golf course residence in the North Hampton Village of Lexington Oaks. Offering approximately 2,996 square feet, this spacious home features 4 bedrooms, 3 full bathrooms, a dedicated office, and a large upstairs loft with a half bath, providing flexible space for work, guests, a media room, or a second living area. The interior has been refreshed with new luxury vinyl plank flooring and fresh interior paint, while the exterior has also been freshly painted. A new AC system provides added peace of mind. Out back, enjoy picturesque pond and golf course views, creating a peaceful setting for relaxing or entertaining. The home also features a 2-car garage and a desirable layout designed for comfortable Florida living. Lexington Oaks is a deed-restricted golf community offering an impressive array of amenities, including a championship 18-hole golf course, fitness center, heated pool, soccer, tennis, basketball and volleyball courts, playground, splash pad, and clubhouse. Conveniently located near daycares, schools, hospitals, restaurants, and several major shopping districts, this home offers the space, updates, amenities, and location you've been looking for in Wesley Chapel.

Save
Ask
Tour
Hide
Share
Listing Snapshot
Price 
$425,000
Days On Site 
0 Days
Bedrooms 
4
Inside Area (SqFt) 
2,996 sqft
Total Baths 
4
Full Baths 
3
Partial Baths 
1
Lot Size 
0.25 Acres
Year Built 
2003
MLS® Number 
TB8547034
Status 
Active
Property Tax 
$10,633
HOA/Condo/Coop Fees 
$8 monthly
Sq Ft Source 
Public Records
Friends & Family
Recent Activity
an hour agoListing updated with changes from the MLS®
2 hours agoListing first seen on site
General Features
Acres 
0.25
Attached Garage 
Yes
Direction Faces 
South
Foundation 
Slab
Garage 
Yes
Garage Spaces 
2
Levels 
Two
Number Of Stories 
2
Parking 
DrivewayOff StreetAttached
Pets 
Yes
Property Sub Type 
Single Family Residence
Sewer 
Public Sewer
SqFt Total 
3696
Style 
ContemporaryFlorida
Water Source 
Public
Zoning 
MPUD
Interior Features
Appliances 
DishwasherMicrowaveRangeRefrigerator
Cooling 
Central Air
Flooring 
Ceramic Tile
Furnished 
Unfurnished
Heating 
Central
Interior 
Eat-in KitchenOpen FloorplanWalk-In Closet(s)
Laundry Features 
Laundry Room
Window Features 
Blinds
Bedroom 2 
Dimensions - 11x10Level - First
Bedroom 3 
Dimensions - 11x12Level - First
Bedroom 4 
Dimensions - 15x12Level - First
Family Room 
Dimensions - 16x13Level - First
Kitchen 
Dimensions - 19x13Level - First
Living Room 
Dimensions - 13x17Level - First
Loft 
Dimensions - 17x20Level - Second
Master Bedroom 
Dimensions - 12x17Level - First
Office 
Dimensions - 10x11Level - First
Save
Ask
Tour
Hide
Share
Exterior Features
Construction Details 
BlockStucco
Fencing 
Vinyl
Lot Features 
Near Public TransitPavedWaterfront
Patio And Porch 
Rear Porch
Roof 
Shingle
View 
PondWaterGolf Course
Waterfront 
Yes
Waterfront Features 
Pond
Waterview 
PondWaterGolf Course
Windows/Doors 
Blinds
Community Features
Association Fee 
$96.0
Association Fee Frequency 
Annually
Community Features 
ClubhouseFitness CenterPlaygroundPoolRestaurantSidewalks
MLS Area 
33544 - Zephyrhills/Wesley Chapel
Township 
26
Financing Terms Available 
CashConventionalFHAVA Loan
Roads 
Paved
Schools
School District
Unknown
Elementary School
Veterans Elementary School
Middle School
Cypress Creek Middle School
High School
Cypress Creek High-PO
Listing courtesy of RE/MAX REALTY UNLIMITED (813) 767-9772


Listing information is provided by Participants of the Stellar MLS. IDX information is provided exclusively for personal, non-commercial use, and may not be used for any purpose other than to identify prospective properties consumers may be interested in purchasing. Information is deemed reliable but not guaranteed. Properties displayed may be listed or sold by various participants in the MLS Copyright 2026, Stellar MLS.
Last checked: 2026-09-10 10:38 AM EDT

Neighborhood & Commute
Source: Walkscore
Disclosure: Community information and market data powered by Constellation Data Labs. Information is deemed reliable but not guaranteed.
Save
Ask
Tour
Hide
Share