449 12TH AVENUE N, ST PETERSBURG, FL, 33701

Save
Ask
Tour
Hide
Share
$1,589,000
New Listing

449 12TH AVENUE N
ST PETERSBURG, FL 33701

For Sale|Single Family Residence|Active
5
Beds
4
Total Baths
4
Full Baths
2,787
SqFt
$570
/SqFt
2024
Built
Subdivision:
FERN LAKE REV
County:
Pinellas
Call Now: (727) 317-2918
Is this the listing for you? We can help make it yours.
(727) 317-2918
449 12TH AVENUE N449 12TH AVENUE N449 12TH AVENUE N449 12TH AVENUE N
Save
Ask
Tour
Hide
Share

Mortgage Calculator

Monthly Payment (Est.)

$7,250
Calculator powered by Showcase IDX, a Constellation1 Company. Copyright ©2026 Information is deemed reliable but not guaranteed.

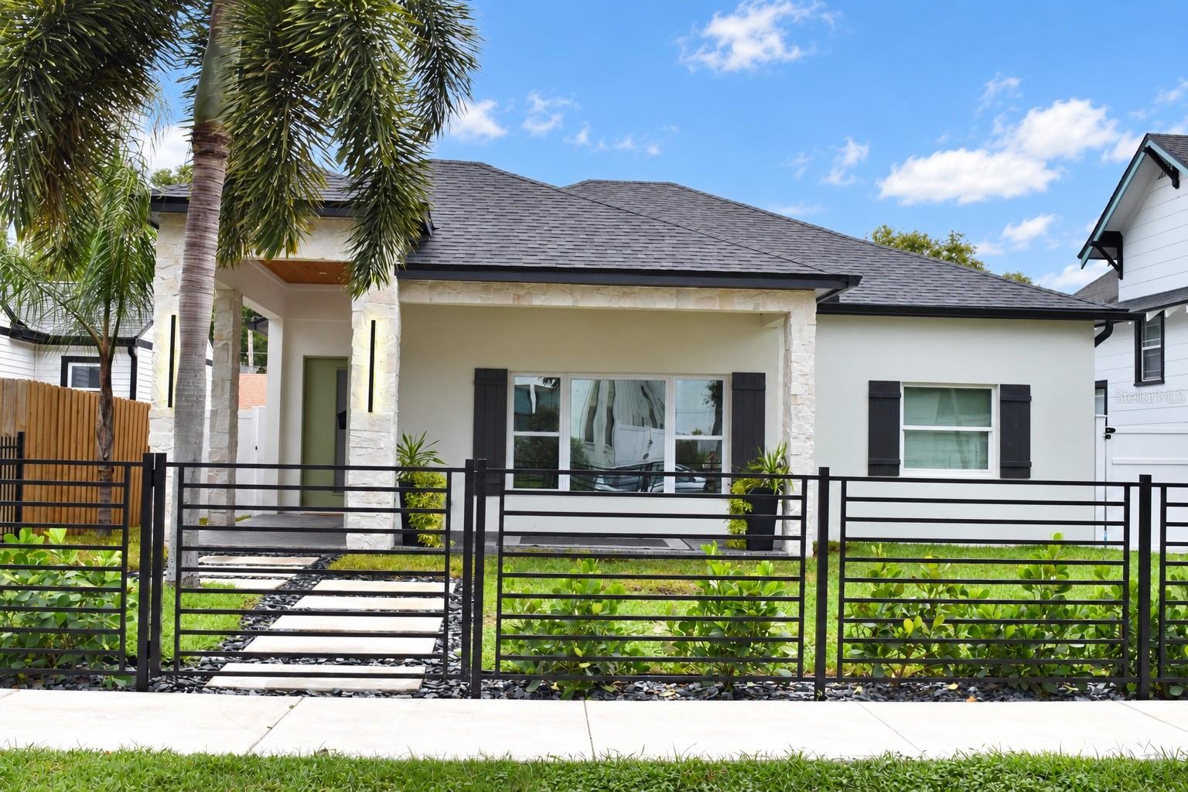
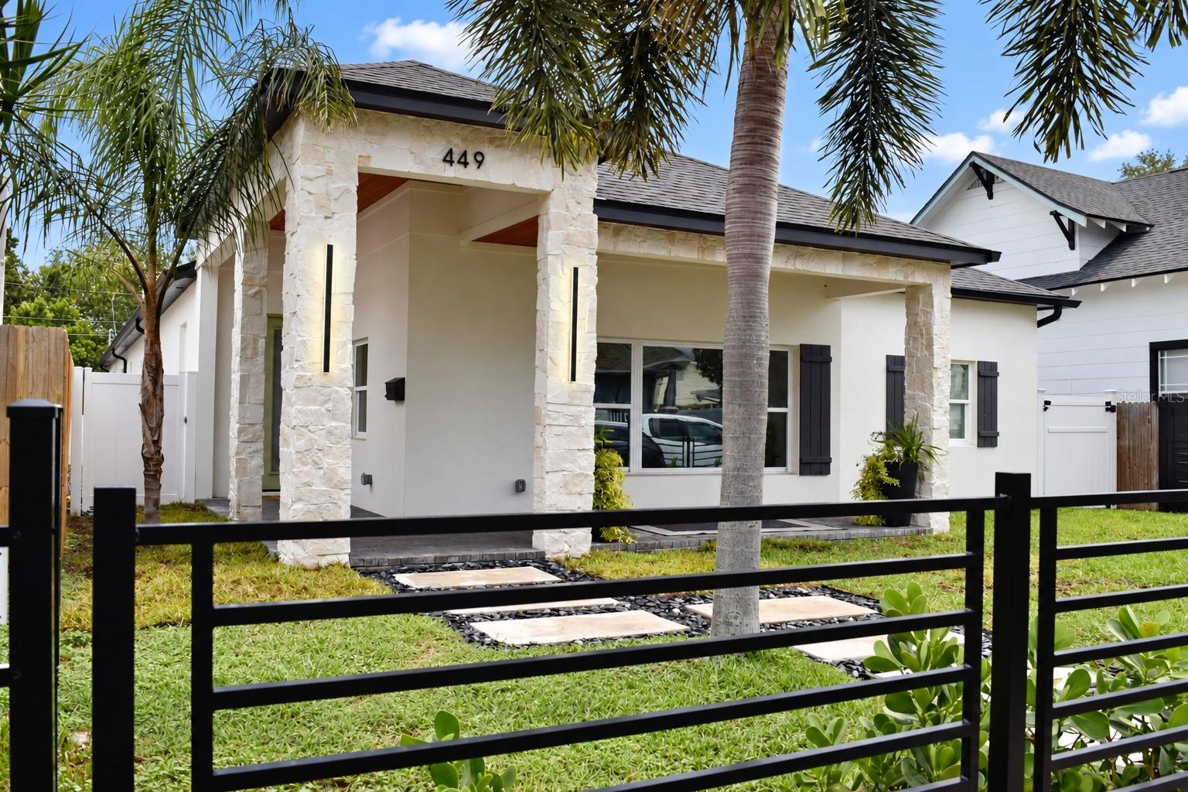
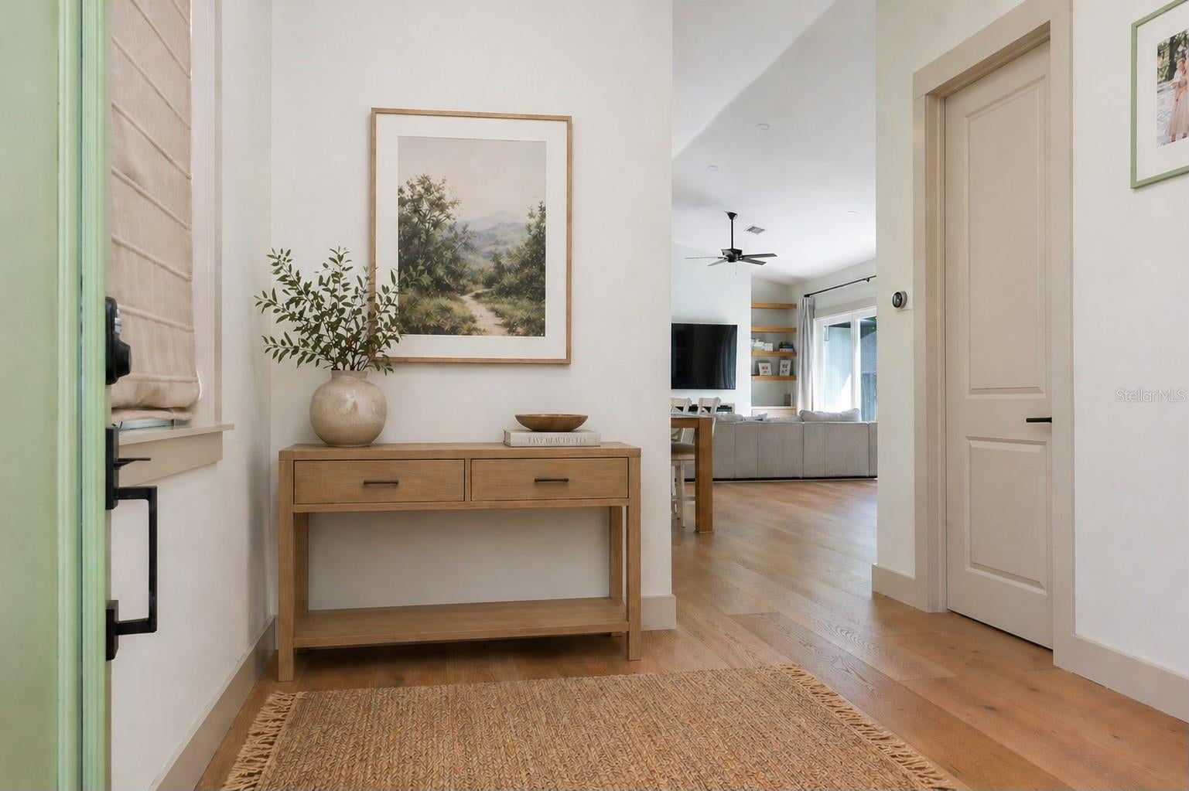
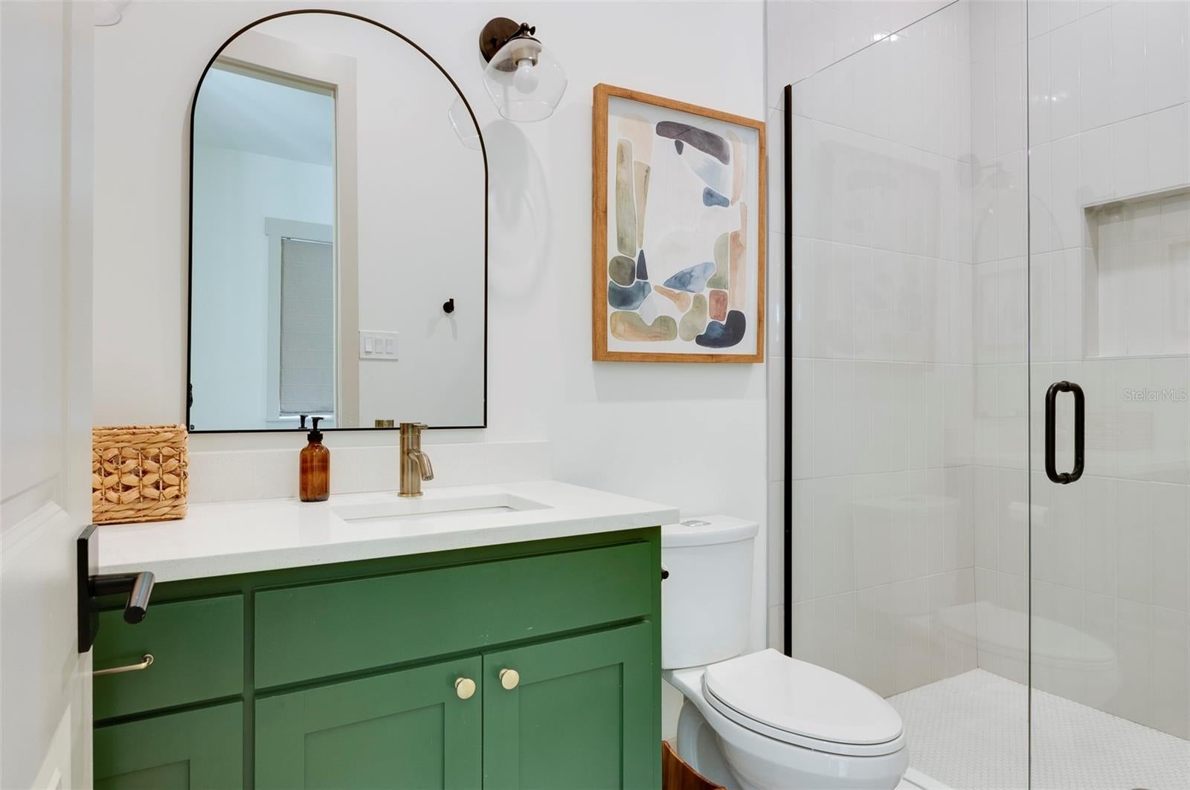
Built in 2024, this custom single-level coastal estate in the heart of Crescent Lake delivers 4 bed/3 bath main living plus a fully self-contained 1 bed/1 bath ADU, oversized two-car garage, and a resort-style pool — outside of any flood zone. The home is engineered for durability and efficiency with fully owned solar, block construction, spray foam insulation, impact windows and doors, and two tankless water heaters. It's also thoughtfully designed to impress with 10-foot ceilings, vaulted living spaces, wide-plank wood floors, quartz countertops, an 8-burner gas range, and 12-foot sliding glass doors that open fully to the pool, paver patio and turf yard. The ADU adds genuine flexibility — guest suite, rental income, or multigenerational living with its own entrance, kitchen, washer dryer and parking. Steps from Crescent Lake Park and minutes to downtown St. Pete, Beach Drive, and the Pier — this is a rare, move-in-ready home that offers more than you thought possible, without compromise. Experience it yourself by requesting a private showing. This distinct, custom home will not last long.

Save
Ask
Tour
Hide
Share
Listing Snapshot
Price 
$1,589,000
Days On Site 
0 Days
Bedrooms 
5
Inside Area (SqFt) 
2,787 sqft
Total Baths 
4
Full Baths 
4
Partial Baths 
N/A
Lot Size 
0.17 Acres
Year Built 
2024
MLS® Number 
TB8547099
Status 
Active
Property Tax 
$17,000
HOA/Condo/Coop Fees 
N/A
Sq Ft Source 
Owner
Friends & Family
Recent Activity
5 hours agoListing updated with changes from the MLS®
5 hours agoListing first seen on site
General Features
Acres 
0.17
Attached Garage 
Yes
Direction Faces 
South
Energy Features 
Solar
Foundation 
Slab
Garage 
Yes
Garage Spaces 
2
Green Energy Efficient 
AppliancesDoorsHVACInsulationRoofThermostatWindows
Levels 
One
Number Of Stories 
1
Parking 
Attached
Pets 
Yes
Property Condition 
New Construction
Property Sub Type 
Single Family Residence
Security 
Fire AlarmSecured Garage/ParkingSmoke Detector(s)
Sewer 
Private Sewer
SqFt Total 
3780
Style 
ColonialCourtyardCustom
Utilities 
Cable AvailableNatural Gas AvailableCable ConnectedElectricity ConnectedNatural Gas ConnectedSewer ConnectedWater Connected
Water Source 
Public
Zoning 
NT-2
Interior Features
Appliances 
CooktopDishwasherDisposalDryerExhaust FanFreezerGas Water HeaterMicrowaveRangeRange HoodRefrigeratorTankless Water Heater
Cooling 
Central AirHumidity Control
Fireplace 
Yes
Fireplace Features 
Living Room
Flooring 
Ceramic TileConcreteTileWood
Furnished 
Negotiable
Heating 
CentralNatural Gas
Interior 
Built-in FeaturesHigh CeilingsOpen FloorplanSmart HomeStone CountersVaulted Ceiling(s)Walk-In Closet(s)In-Law Floorplan
Laundry Features 
Gas Dryer HookupInsideLaundry RoomWasher Hookup
Window Features 
Window CoveringsAluminum FramesBlindsDrapesENERGY STAR Qualified WindowsInsulated WindowsStorm Window(s)Window Treatments
Great Room 
Level - First
Kitchen 
Level - First
Living Room 
Level - First
Master Bedroom 
Level - First
Primary Bedroom 2 
Level - First
Save
Ask
Tour
Hide
Share
Exterior Features
Construction Details 
BlockConcreteStoneStucco
Exterior 
CourtyardPermeable PavingPrivate EntrancePrivate YardRain Gutters
Fencing 
OtherVinylWood
Lot Features 
LandscapedLevel
Other Structures 
Guest House
Patio And Porch 
CoveredFront PorchPatioRear Porch
Pool Features 
HeatedIn GroundSalt WaterTilePrivate
Private Pool 
Yes
Roof 
Shingle
View 
Pool
Waterfront Features 
Lake Privileges
Waterview 
Pool
Windows/Doors 
Window CoveringsAluminum FramesBlindsDrapesENERGY STAR Qualified WindowsInsulated WindowsStorm Window(s)Window Treatments
Community Features
Accessibility Features 
Accessible EntranceAccessible for Hearing-ImpairmentCentral Living Area
Community Features 
PlaygroundRacquetballSidewalksTennis Court(s)Street Lights
MLS Area 
33701 - St Pete
Township 
31
Financing Terms Available 
CashConventionalFHAVA Loan
Listing courtesy of VINE REAL ESTATE ADVISORS (813) 833-4396


Listing information is provided by Participants of the Stellar MLS. IDX information is provided exclusively for personal, non-commercial use, and may not be used for any purpose other than to identify prospective properties consumers may be interested in purchasing. Information is deemed reliable but not guaranteed. Properties displayed may be listed or sold by various participants in the MLS Copyright 2026, Stellar MLS.
Last checked: 2026-09-10 02:04 PM EDT

Neighborhood & Commute
Source: Walkscore
Disclosure: Community information and market data powered by Constellation Data Labs. Information is deemed reliable but not guaranteed.
Save
Ask
Tour
Hide
Share