1571 TRAILHEAD LANE, ZEPHYRHILLS, FL, 33541

Save
Ask
Tour
Hide
Share
$899,999
New Listing

1571 TRAILHEAD LANE
ZEPHYRHILLS, FL 33541

For Sale|Single Family Residence|Active
6
Beds
9
Total Baths
4
Full Baths
5
Partial Baths
4,875
SqFt
$185
/SqFt
2027
Built
Subdivision:
HAMMOCK AT TWO RIVERS
County:
Pasco
Call Now: (727) 317-2918
Is this the listing for you? We can help make it yours.
(727) 317-2918
1571 TRAILHEAD LANE1571 TRAILHEAD LANE1571 TRAILHEAD LANE1571 TRAILHEAD LANE
Save
Ask
Tour
Hide
Share

Mortgage Calculator

Monthly Payment (Est.)

$4,106
Calculator powered by Showcase IDX, a Constellation1 Company. Copyright ©2026 Information is deemed reliable but not guaranteed.

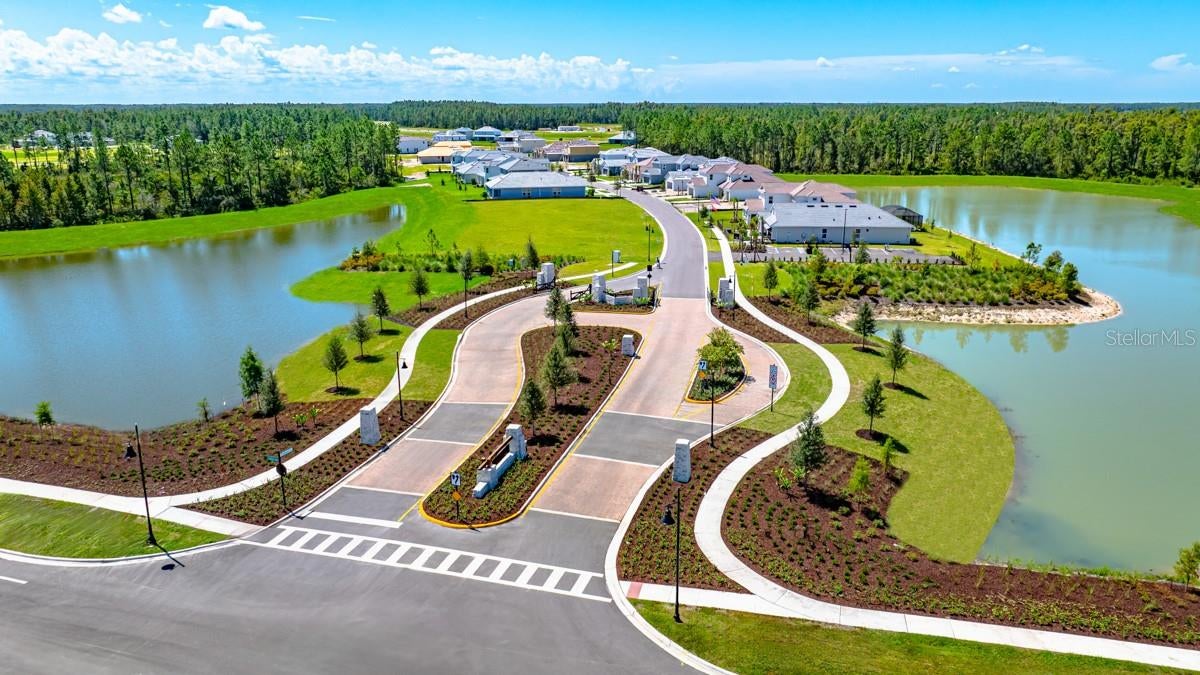
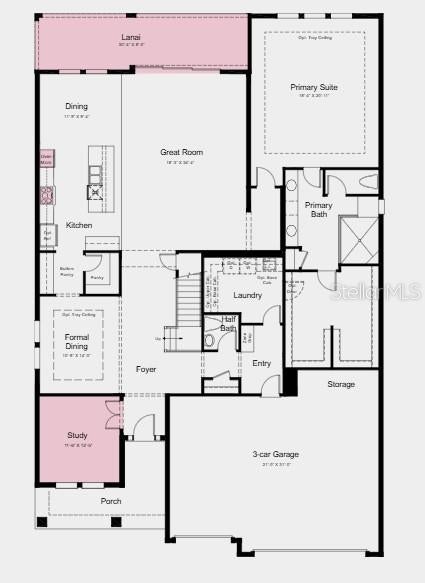
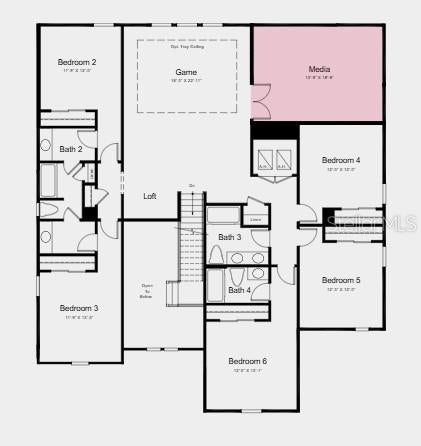
Under Construction. What's Special: Pond View | Dedicated Study | Media Room. New Construction - January Completion! Welcome to the Saint Lucia at 1571 Trailhead Lane in Hammock at Two Rivers! Discover exceptional comfort and style in this spacious two-story home with an open concept living space and plenty of natural light. The gourmet kitchen serves as the heart of the home with quartz countertops and seamless flows into the dining area and expansive great room. The first-floor primary suite offers a private retreat with a well-appointed bathroom. This bathroom features a dual sink vanity, walk-in shower and an oversized closet. While upstairs five secondary bedrooms, game room, and media room provide plenty of space for entertaining and relaxation. Enjoy outdoor living on the expansive covered lanai just off the great room. Step into the Hammock at Two Rivers, a planned private club with a health club, racquet sports, pools, dining, and more. Enjoy a playground, event lawn, and slide tower. Zephyrhills offers small-town charm with big-city access, great schools, nearby Tampa events, Orlando theme parks, and beautiful Gulf beaches to explore. Additional Highlights Include: outdoor kitchen rough-in, study with double doors, pocket sliding glass door in great room, 8' interior door, tray ceiling package, shower in place of tub in bathroom 4, pre-plumb water softener loop and laundry room sink. MLS#TB8547117

Save
Ask
Tour
Hide
Share
Listing Snapshot
Price 
$899,999
Days On Site 
0 Days
Bedrooms 
6
Inside Area (SqFt) 
4,875 sqft
Total Baths 
9
Full Baths 
4
Partial Baths 
5
Lot Size 
0.19 Acres
Year Built 
2027
MLS® Number 
TB8547117
Status 
Active
Property Tax 
N/A
HOA/Condo/Coop Fees 
$104.52 monthly
Sq Ft Source 
Builder
Friends & Family
Recent Activity
4 hours agoListing updated with changes from the MLS®
22 hours agoListing first seen on site
General Features
Acres 
0.19
Attached Garage 
Yes
Direction Faces 
Northeast
Foundation 
Slab
Garage 
Yes
Garage Spaces 
3
Home Warranty 
Yes
Levels 
Two
Parking 
DrivewayGarage Door OpenerAttached
Pets 
Breed RestrictionsCats OKDogs OKYes
Property Condition 
Under ConstructionNew Construction
Property Sub Type 
Single Family Residence
Security 
Gated Community
Sewer 
Public Sewer
SqFt Total 
6013
Style 
Craftsman
Utilities 
Natural Gas AvailableElectricity ConnectedNatural Gas ConnectedSewer ConnectedWater Connected
Water Source 
Public
Zoning 
RES
Interior Features
Appliances 
CooktopDishwasherDisposalGas Water HeaterMicrowaveRange HoodTankless Water Heater
Cooling 
Central Air
Flooring 
CarpetLaminateTile
Furnished 
Unfurnished
Heating 
ElectricNatural Gas
Interior 
High CeilingsOpen FloorplanTray Ceiling(s)
Laundry Features 
InsideLaundry Room
Additional Bedroom 
Level - Second
Bedroom 2 
Level - Second
Bedroom 3 
Level - Second
Bedroom 4 
Level - Second
Bedroom 5 
Level - Second
Den 
Level - First
Dinette 
Level - First
Dining Room 
Level - First
Game Room 
Level - Second
Great Room 
Level - First
Kitchen 
Level - FirstFeatures - Kitchen Island
Master Bedroom 
Level - FirstFeatures - Double Vanity
Media Room 
Level - Second
Save
Ask
Tour
Hide
Share
Exterior Features
Construction Details 
BlockFrame
Exterior 
Rain Gutters
Patio And Porch 
CoveredFront PorchPatio
Roof 
Tile
View 
PondWater
Waterview 
PondWater
Community Features
Association Amenities 
ClubhouseFitness CenterGatedParkPlaygroundPoolTennis Court(s)
Association Fee 
$33.33
Association Fee Frequency 
Monthly
Additional Association Fee 
$71.19
Additional Association Fee Frequency 
Monthly
Community Features 
GatedClubhouseFitness CenterParkPlaygroundPoolRestaurantSidewalksTennis Court(s)
MLS Area 
33541 - Zephyrhills
Township 
26
Horse Property 
None
Financing Terms Available 
CashConventionalFHAVA Loan
Roads 
Paved
Schools
School District
Unknown
Elementary School
Chester W Taylor Elemen-PO
Middle School
Raymond B Stewart Middle-PO
High School
Zephryhills High School-PO
Listing courtesy of TAYLOR MORRISON REALTY OF FL (813) 333-1171


Listing information is provided by Participants of the Stellar MLS. IDX information is provided exclusively for personal, non-commercial use, and may not be used for any purpose other than to identify prospective properties consumers may be interested in purchasing. Information is deemed reliable but not guaranteed. Properties displayed may be listed or sold by various participants in the MLS Copyright 2026, Stellar MLS.
Last checked: 2026-09-10 02:04 PM EDT

Neighborhood & Commute
Source: Walkscore
Disclosure: Community information and market data powered by Constellation Data Labs. Information is deemed reliable but not guaranteed.
Save
Ask
Tour
Hide
Share