
9542 OAKHURST ROADSEMINOLE, FL 33776
Mortgage Calculator
Monthly Payment (Est.)
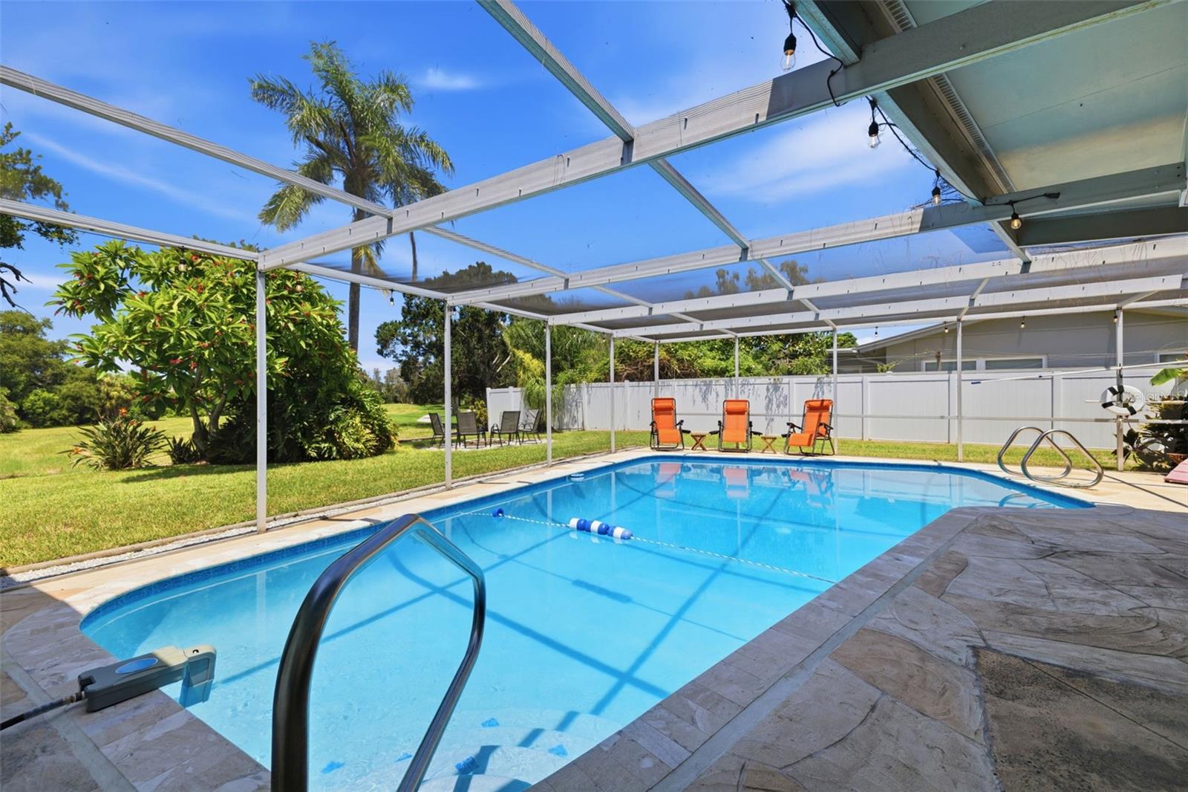
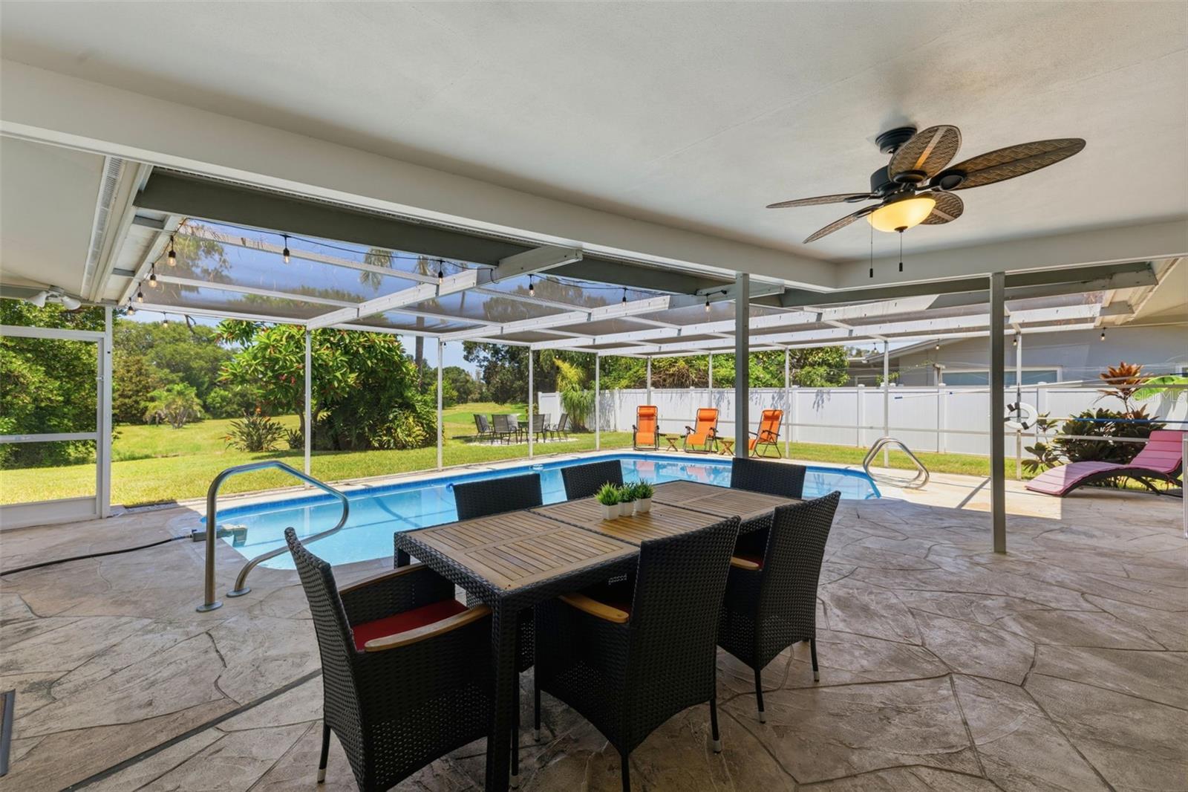
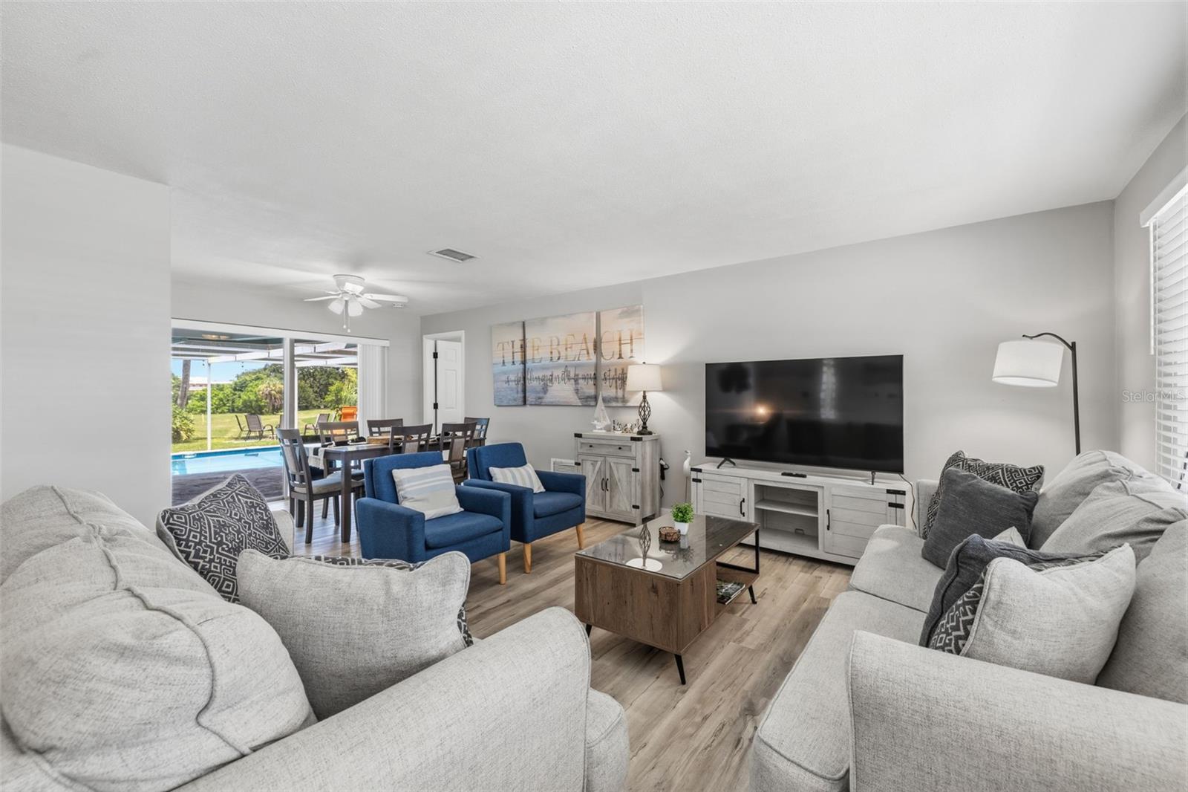
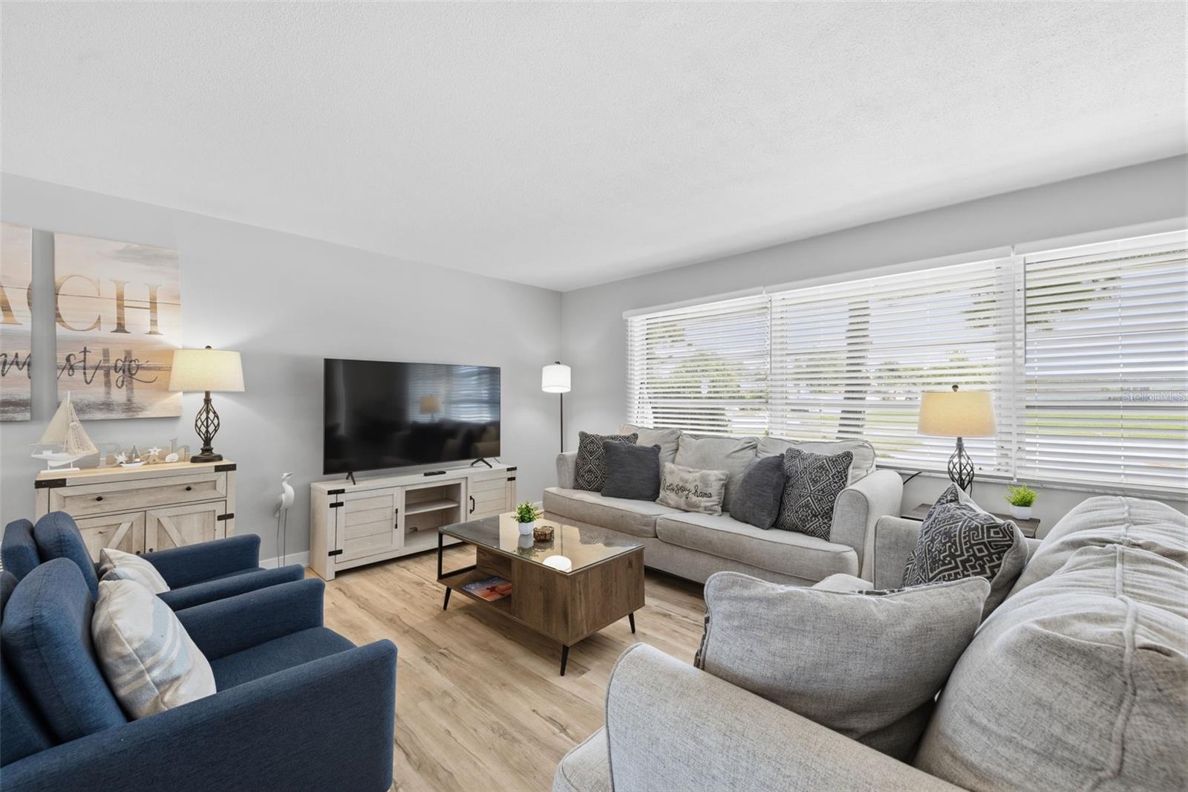
Enter an interest rate to see your estimated monthly payment.Turnkey 4/3/2 heated pool STR near Indian Shores & Indian Rocks Beach. Updated concrete block ranch in Yacht Club Estates, Seminole FL. 2-car garage. Roof & HVAC replaced in 2022. No HOA. Flood zone X. This fully furnished 4-bedroom, 3-bath concrete block pool home in Seminole's Yacht Club Estates is an active short-term rental with Airbnb and VRBO, located 2 miles from Indian Shores and less than 3 miles from Indian Rocks Beach. Home is in unincorporated Pinellas County which has no length and duration limits. This single-story split-floor-plan home with 1,846 square feet of heated living space, a separate 17-by-12-foot den, a combined living/dining room, an attached 2-car garage, and a circular driveway and parking for 6+ cars way past the 4 needed for maximum occupancy of 10 guests per Pinellas County STR rules. Built in 1967 and extensively updated since 2022, the home sits on a 10,202-square-foot lot with no HOA or CDD. The 2022 interior remodel included new wood kitchen cabinets and countertops, stainless steel appliances, bathroom vanities, and flooring. Luxury vinyl flooring, a split-bedroom layout, and a separate den offer flexible indoor living space. A kitchen pass-through window opens to the outdoor bar, while pocketing sliding glass doors create a seamless connection between the interior living areas and poolside entertaining spaces. Comes turnkey; furnishings, bedding, and kitchen essentials are included. Has an electronic door lock for convenient vacation rental guest check-ins and security cameras for remote monitoring. Major improvements include a new roof and HVAC system in 2022, replacement attic ductwork in 2025, and a new about $10K sewer line from the house to the main in 2022, exterior painting and pool refinishing in 2022, a new pool filter in December 2024, and a new pool pump in June 2025. The private heated pool and screened enclosure overlook an expansive backyard with a fire pit and no rear neighbors, offering added privacy and open views of the park with trails. The large covered, screened rear porch makes indoor-outdoor entertaining possible in any weather. New St. Augustine sod installed in 2022; the seller refreshed the landscaping and created a substantial lawn that complements the pool and generous lot. The home also has sprinklers that run off a well. The seller shared that while guests enjoy vacationing in the home, it also hosted an episode of TLC's 90 Day Fiancé, filmed here in June 2026. This property has public water and sewer. This Seminole home is 2.0 miles from Indian Shores, 2.7 miles from Indian Rocks Beach and 8.2 miles from John’s Pass. Oakhurst Plaza is 0.5 miles away, with easy sidewalk access to Publix, restaurants, and services. Indian Rocks Shopping Center is 1.7 miles away, and Seminole City Center is 3.3 miles away. Enjoy Walsingham Park just 1.8 miles away. The home backs up to the Baypointe Conservation Area and was the former Baypointe golf course, now a county conservation area, with easy backyard access, offering open green space behind the property and no rear neighbors All furnishings convey, offering the opportunity to continue using it as a short-term rental for future bookings or enjoy the property as a second home or primary residence. This home has a passing 4-point inspection and a new home insurance quote as an STR for $ 4,353 as an example for your peace of mind, as well as 3 years of rental history provided upon request.
| 6 hours ago | Listing updated with changes from the MLS® | |
| yesterday | Listing first seen on site |

Listing information is provided by Participants of the Stellar MLS. IDX information is provided exclusively for personal, non-commercial use, and may not be used for any purpose other than to identify prospective properties consumers may be interested in purchasing. Information is deemed reliable but not guaranteed. Properties displayed may be listed or sold by various participants in the MLS Copyright 2026, Stellar MLS.
Last checked: 2026-10-17 08:23 PM EDT
Did you know? You can invite friends and family to your search. They can join your search, rate and discuss listings with you.