2001 GARDENIA LANDINGS LANE, SUN CITY CENTER, FL, 33573

Save
Ask
Tour
Hide
Share
$264,900
New Listing

2001 GARDENIA LANDINGS LANE
SUN CITY CENTER, FL 33573

For Sale|Single Family Residence|Active
2
Beds
2
Total Baths
2
Full Baths
1,402
SqFt
$189
/SqFt
1993
Built
Subdivision:
SUN CITY CENTER UNIT 154
County:
Hillsborough
Call Now: (727) 317-2918
Is this the listing for you? We can help make it yours.
(727) 317-2918
2001 GARDENIA LANDINGS LANE2001 GARDENIA LANDINGS LANE2001 GARDENIA LANDINGS LANE2001 GARDENIA LANDINGS LANE
Save
Ask
Tour
Hide
Share

Mortgage Calculator

Monthly Payment (Est.)

Enter an interest rate to see your estimated monthly payment.
Calculator powered by Showcase IDX, a Constellation1 Company. Copyright ©2026 Information is deemed reliable but not guaranteed.

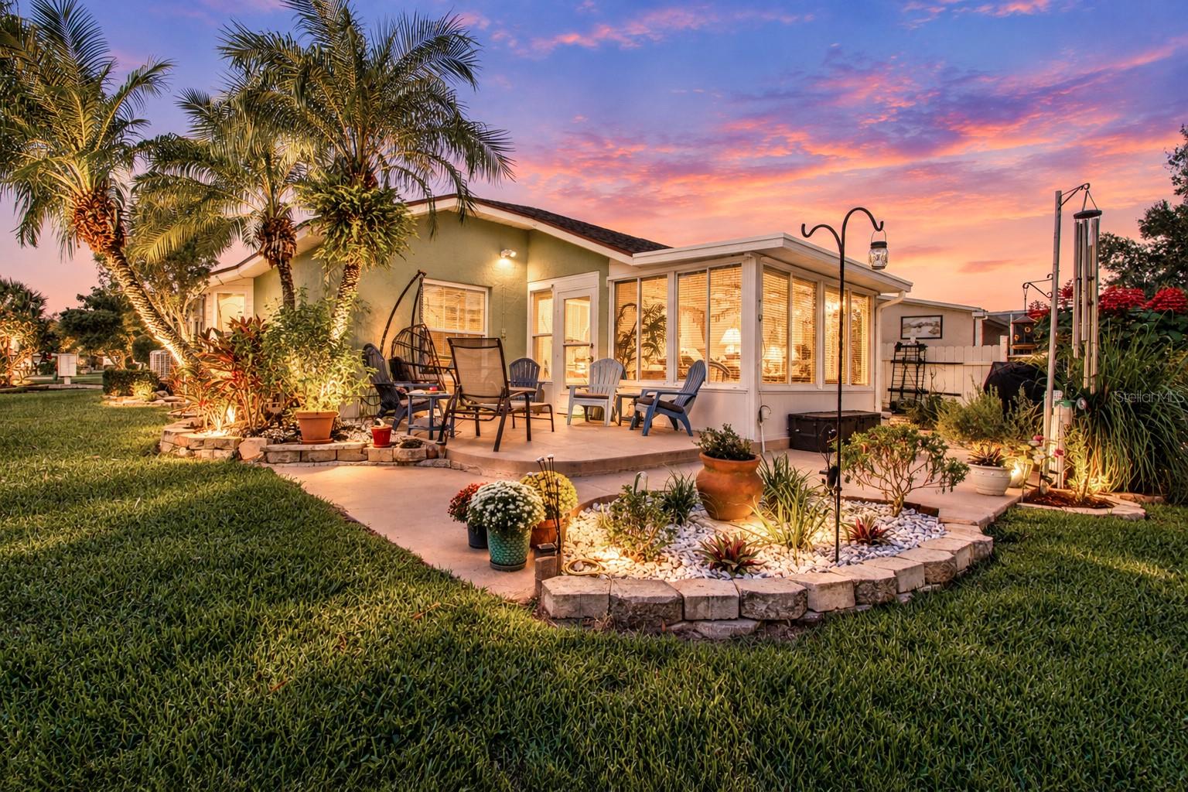
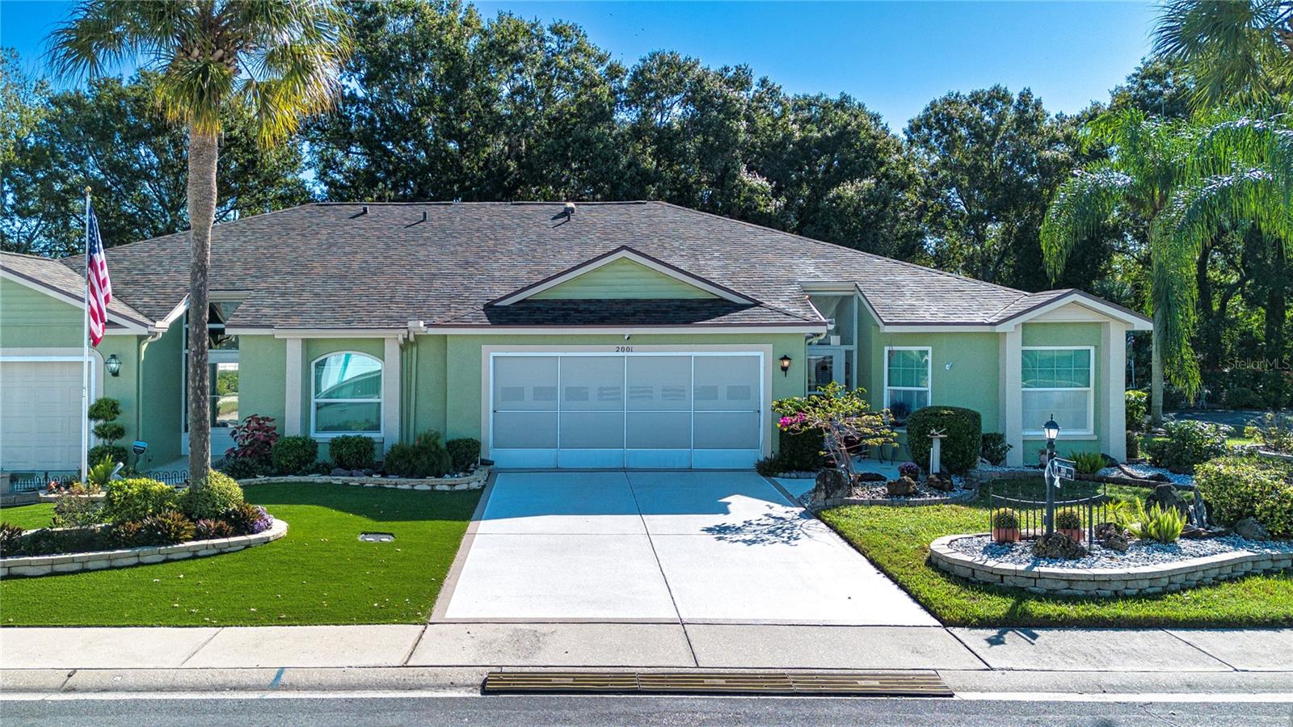
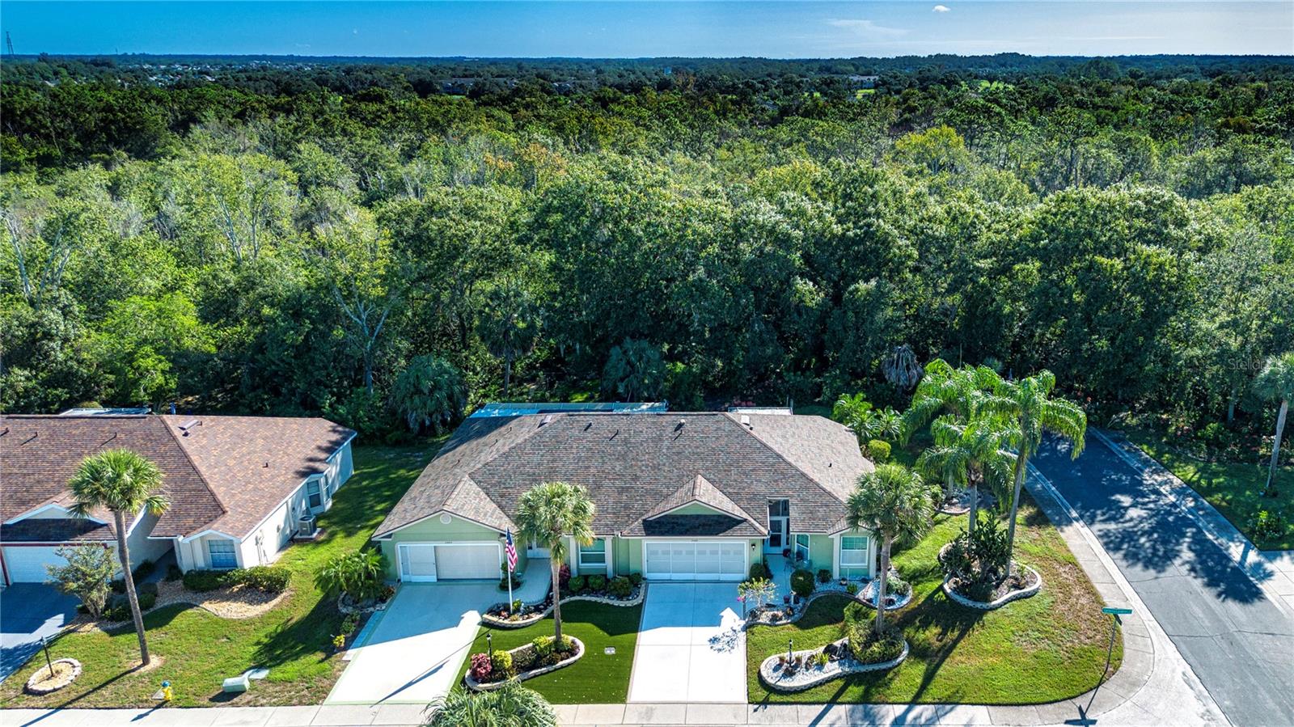
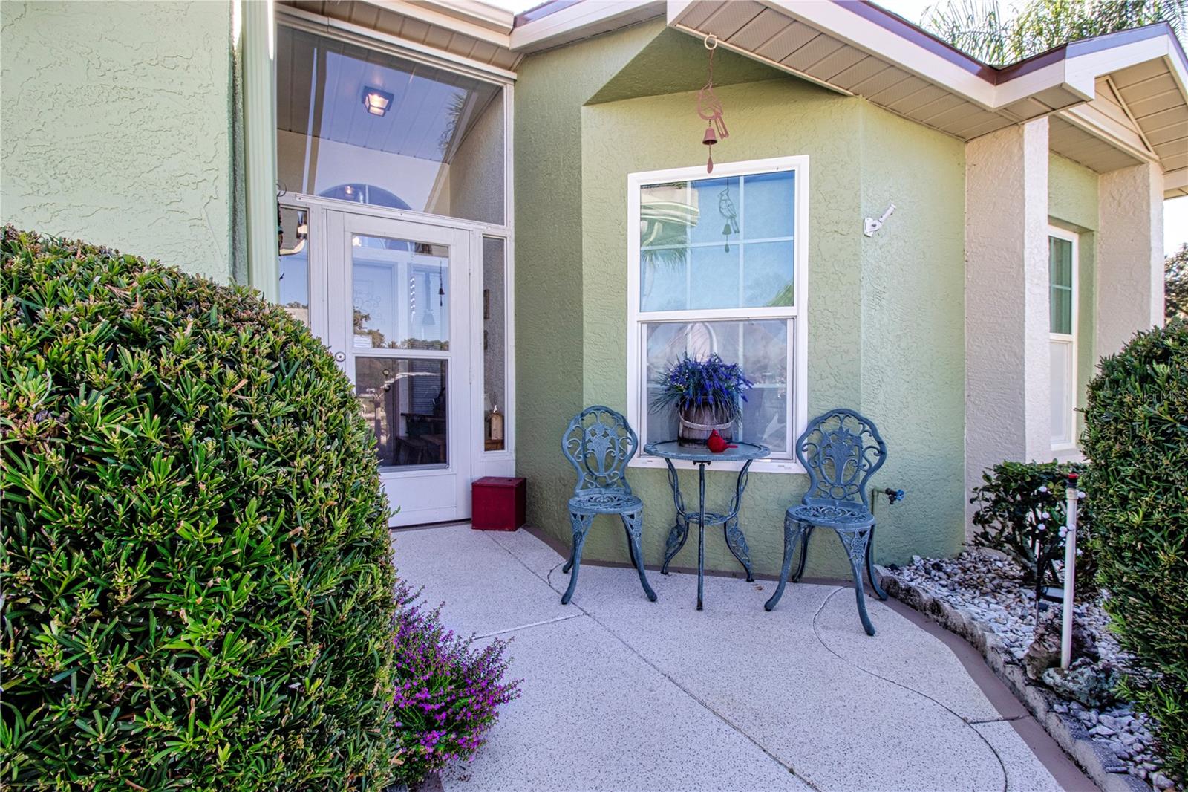
Welcome to the Orchid! Pet Friendly! Situated on a Corner Conservation Lot with Privacy in the Back and no Thru Traffic. If you are a Nature Lover, this Beautiful Home is for You! The Home Offers a Split Bedroom Plan, Large Living Room, Open Kitchen, Florida Room under Heat and Air, No Carpet, and a 2 Car Garage. The Spacious Living Room / Dining Room has Vaulted Ceilings, Tile Floors on the Diagonal, A Bay Window perfect for Reading, and Access to the Florida Room. The Bright Kitchen Features New Stainless Steel Appliances, Updated Cabinet Fronts, Drawers, and Double Sink. The Primary Bedroom with Vaulted Ceilings, View of the Conservation, Walk-In Closet and En-Suite Bathroom is Big Enough to Accommodate a King Size Bedroom Suite. The En-Suite has a Tile Shower and Double Vanity. The Guest Bedroom has a Bathroom Right Outside their Door. You'll Enjoy the Expanded, Air-Conditioned Florida Room that Leads out onto the Concrete Patio and Beyond. The Yard is Thriving with Pretty Shrubs and Plants and an Entrance into the Rear Conservation Area. There are Impact Windows in the Home with Hurricane Panels for the Florida Room, The roof was put on in 2023, the HVAC in 2024 and Hurricane Rated Garage Door in 2021. Additionally, The exterior was repainted in 2026, New Pergo Luxury Floors in Both Bedrooms, Newer Faucets, Gutters and So Much More. Magnolia Lakes POA covers the irrigation system including the water, lawn care, shrubbery, and palm trees. Sun City Center is an Active Adult Community that offers an indoor and outdoor swimming pool, a large fitness center, 10 har-tru tennis courts, pickleball, lawn bowling, softball for men and women, woodcarving and 200 clubs of all types such as travel, gardening, ceramics, computer, bridge, poker, writing, big band, chorus, jazz, dance clubs, theater group and library. Located within a short driving distance to Sarasota, St. Petersburg and Tampa featuring professional sporting events, the arts and America's award-winning beaches. Call for your Private showing.

Save
Ask
Tour
Hide
Share
Listing Snapshot
Price 
$264,900
Days On Site 
0 Days
Bedrooms 
2
Inside Area (SqFt) 
1,402 sqft
Total Baths 
2
Full Baths 
2
Partial Baths 
N/A
Lot Size 
0.12 Acres
Year Built 
1993
MLS® Number 
TB8558678
Status 
Active
Property Tax 
$3,596.95
HOA/Condo/Coop Fees 
$155.17 monthly
Sq Ft Source 
Public Records
Friends & Family
Recent Activity
9 hours agoListing updated with changes from the MLS®
10 hours agoListing first seen on site
General Features
Acres 
0.12
Attached Garage 
Yes
Direction Faces 
West
Foundation 
Slab
Garage 
Yes
Garage Spaces 
2
Green Energy Efficient 
AppliancesWindows
Levels 
One
Number Of Stories 
1
Parking 
DrivewayGarage Door OpenerAttached
Pets 
Yes
Property Sub Type 
Single Family Residence
Security 
Smoke Detector(s)
Sewer 
Public Sewer
SqFt Total 
1915
Utilities 
Electricity Connected
Water Source 
Public
Zoning 
PD-MU
Interior Features
Appliances 
DishwasherElectric Water HeaterRangeRange HoodRefrigerator
Cooling 
Central Air
Flooring 
Ceramic TileLaminate
Furnished 
Unfurnished
Heating 
CentralElectric
Interior 
Laminate CountersVaulted Ceiling(s)Walk-In Closet(s)
Laundry Features 
Inside
Spa 
Yes
Window Features 
Insulated WindowsStorm Window(s)
Bathroom 2 
Level - First
Bedroom 2 
Dimensions - 11x12Level - First
Florida Room 
Dimensions - 15x12Level - FirstFeatures - Ceiling Fan(s)
Kitchen 
Level - First
Living Room 
Dimensions - 18x20Level - FirstFeatures - Ceiling Fan(s)
Master Bathroom 
Level - FirstFeatures - Double Vanity
Master Bedroom 
Dimensions - 13x14Level - FirstFeatures - Ceiling Fan(s)
Save
Ask
Tour
Hide
Share
Exterior Features
Construction Details 
BlockStucco
Exterior 
LightingRain Gutters
Lot Features 
Corner LotLandscapedNear Golf CoursePaved
Patio And Porch 
CoveredEnclosedFront PorchRear Porch
Pool Features 
In GroundGuniteHeatedIndoorLap
Roof 
Shingle
Spa 
Yes
Spa Features 
HeatedIn Ground
View 
Trees/Woods
Waterview 
Trees/Woods
Windows/Doors 
Insulated WindowsStorm Window(s)
Community Features
Association Amenities 
ClubhouseFitness CenterGolf CoursePoolRecreation FacilitiesShuffleboard CourtSpa/Hot TubStorageTennis Court(s)Trail(s)
Association Fee 
$379.0
Association Fee Frequency 
Quarterly
Additional Association Fee 
$346.0
Additional Association Fee Frequency 
Annually
Community Features 
ClubhouseFitness CenterGolfPoolSidewalksTennis Court(s)
MLS Area 
33573 - Sun City Center / Ruskin
Senior Community 
Yes
Township 
31
Financing Terms Available 
CashConventionalVA Loan
Roads 
Paved
Listing courtesy of DALTON WADE INC (813) 335-0778


Listing information is provided by Participants of the Stellar MLS. IDX information is provided exclusively for personal, non-commercial use, and may not be used for any purpose other than to identify prospective properties consumers may be interested in purchasing. Information is deemed reliable but not guaranteed. Properties displayed may be listed or sold by various participants in the MLS Copyright 2026, Stellar MLS.
Last checked: 2026-10-17 07:00 PM EDT

Neighborhood & Commute
Source: Walkscore
Disclosure: Community information and market data powered by Constellation Data Labs. Information is deemed reliable but not guaranteed.
Save
Ask
Tour
Hide
Share