
9690 LEEWARD AVENUELARGO, FL 33773
Mortgage Calculator
Monthly Payment (Est.)
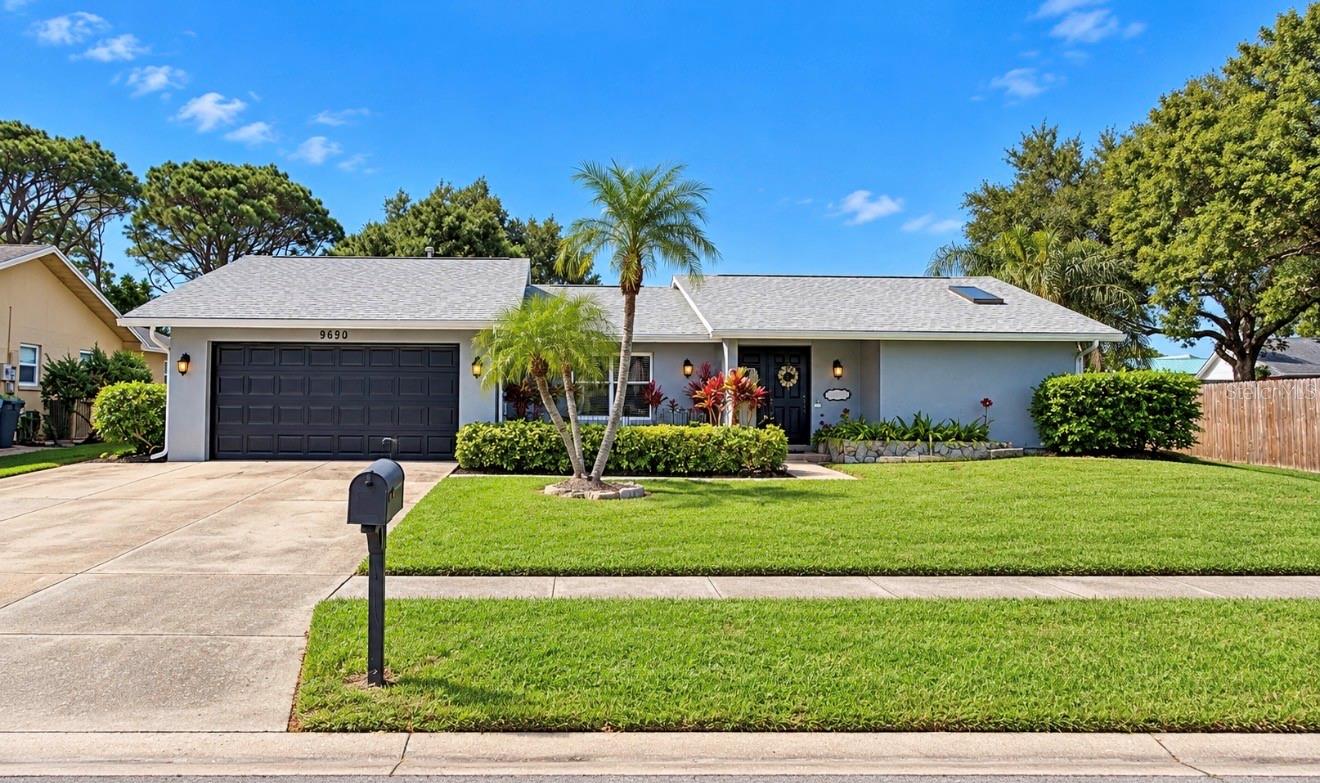
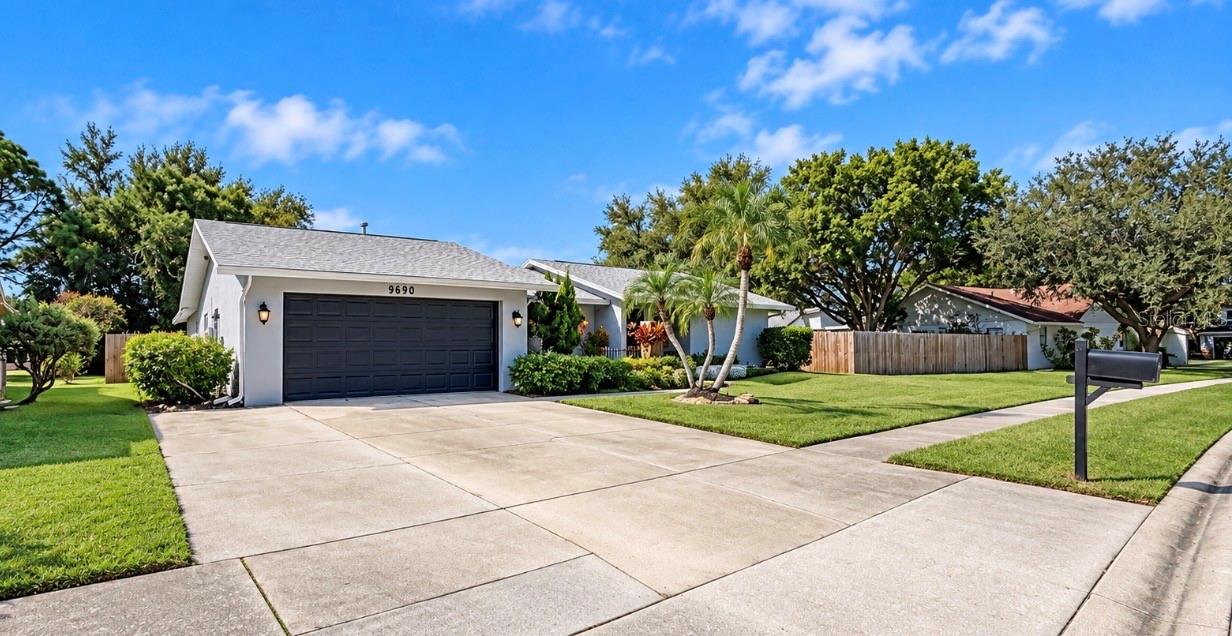
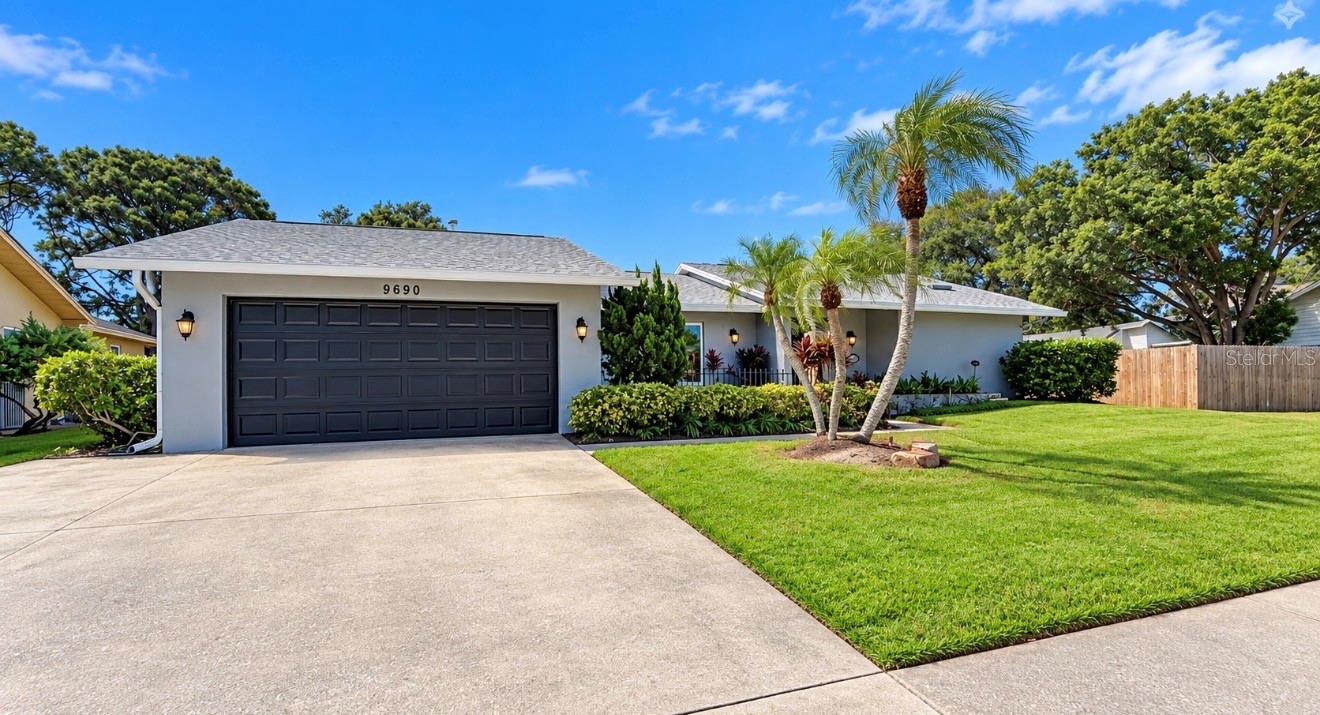
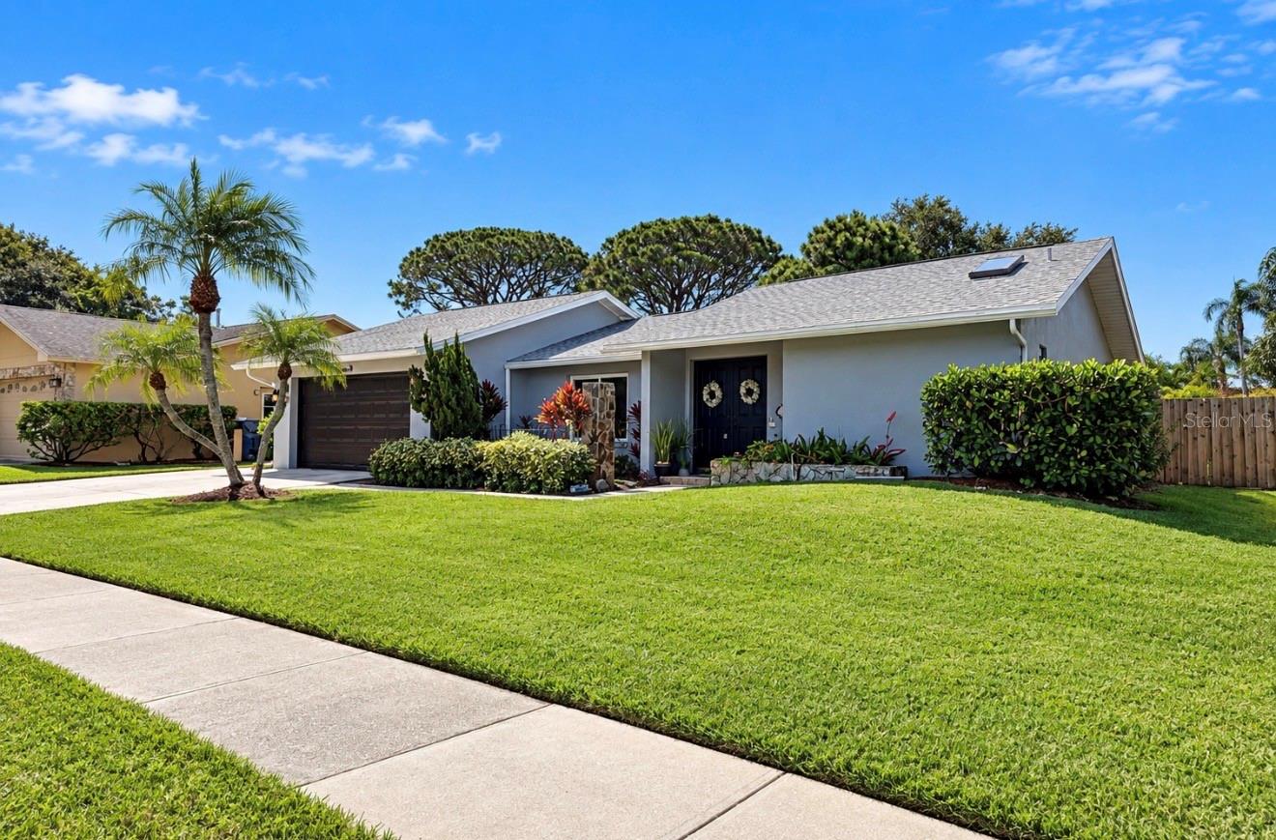
Enter an interest rate to see your estimated monthly payment.FLORIDA LIVING WITH ROOM TO RELAX, ENTERTAIN AND ENJOY! Welcome to 9690 Leeward Avenue in Lakeside Estates, where an inviting 3-bedroom, 2-bath home with a 2-car garage combines thoughtful updates, a private pool and spillover spa, and an exceptionally spacious yard. Built in 1982, this home offers a desirable split floor plan and the indoor-outdoor lifestyle that makes Florida living so special. One of the home's standout features is the double-pane pocket sliding glass doors installed in March 2021. All sliders leading to the pool lanai tuck away, opening the living spaces to the outdoors and creating a wonderful setting for gatherings, weekend relaxation or an evening by the pool. Enjoy a refreshing swim, unwind in the spa, or simply settle into your favorite chair on the enclosed lanai. Set on one of the largest lots in Lakeside Estates, this property offers the rare combination of a pool and a generous yard with plenty of room for outdoor games, gardening and memorable gatherings. Inside, tile flooring installed in the main living areas in 2021 brings a cohesive look and easy everyday maintenance. The family room features a wood-burning fireplace, adding warmth and character for those cooler evenings. The split bedroom layout provides welcome separation, while the primary suite offers a large walk-in closet, direct access to the pool lanai and the primary bathroom was remodeled in October 2023. An inside laundry room adds everyday convenience. A substantial list of improvements enhances this home's appeal: NEW ROOF in May 2025, A/C replaced in 2022, NEW double-pane windows and hurricane fabric storm panels in August 2020, and a NEW hurricane rated garage door in February 2023. The home was also repainted in 2025, complementing the care and investment made throughout the years. From quiet mornings beside the pool to evenings gathered around the fireplace, this home offers comfortable spaces to enjoy every season. With major updates already completed, an inviting layout and an oversized lot that leaves room to spread out, this Lakeside Estates property is ready for its next chapter. Schedule your private showing and discover the possibilities of making it your own! Home details, measurements, improvements, ages of components, furnishings, and information are believed accurate but are not guaranteed. Buyers should independently verify all information and conduct any inspections deemed necessary.
| 4 hours ago | Listing updated with changes from the MLS | |
| 11 hours ago | Listing first seen on site |

Listing information is provided by Participants of the Stellar MLS. IDX information is provided exclusively for personal, non-commercial use, and may not be used for any purpose other than to identify prospective properties consumers may be interested in purchasing. Information is deemed reliable but not guaranteed. Properties displayed may be listed or sold by various participants in the MLS Copyright 2026, Stellar MLS.
Last checked: 2026-10-26 05:41 AM EDT
Did you know? You can invite friends and family to your search. They can join your search, rate and discuss listings with you.