
9816 BAY ISLAND DRIVETAMPA, FL 33615
Mortgage Calculator
Monthly Payment (Est.)
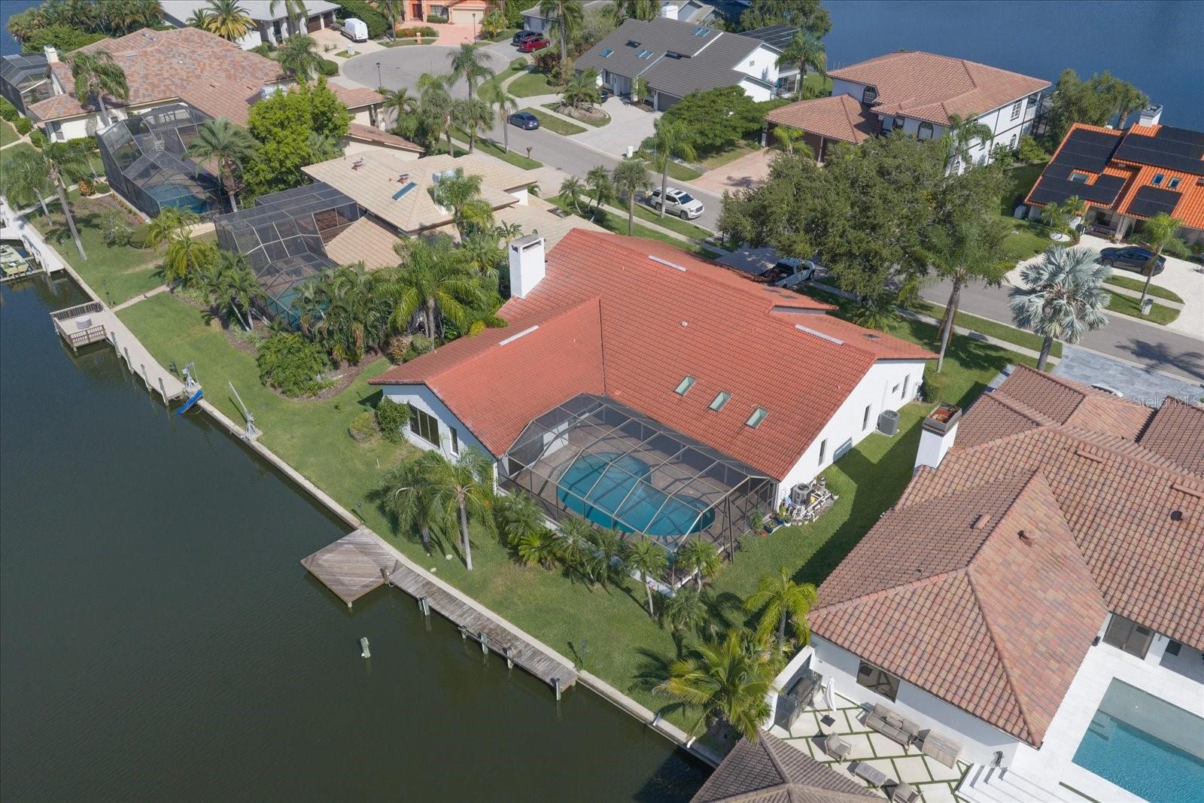
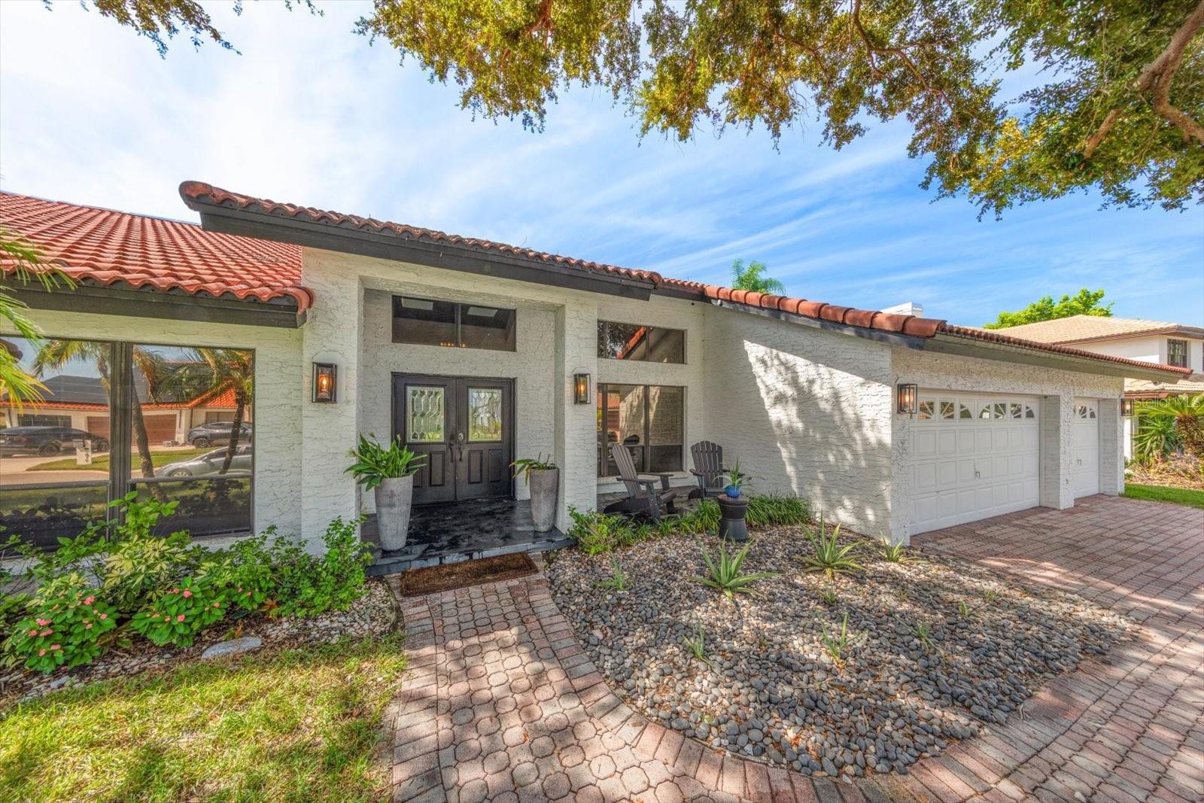
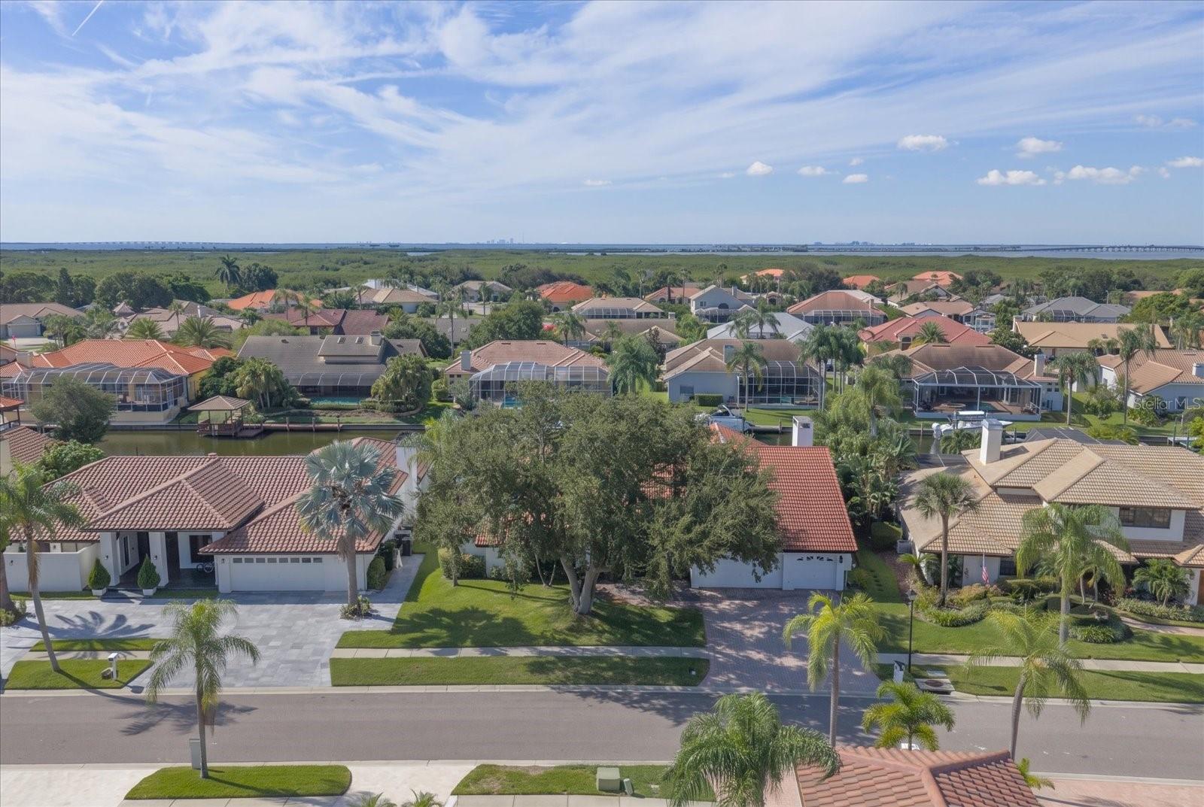
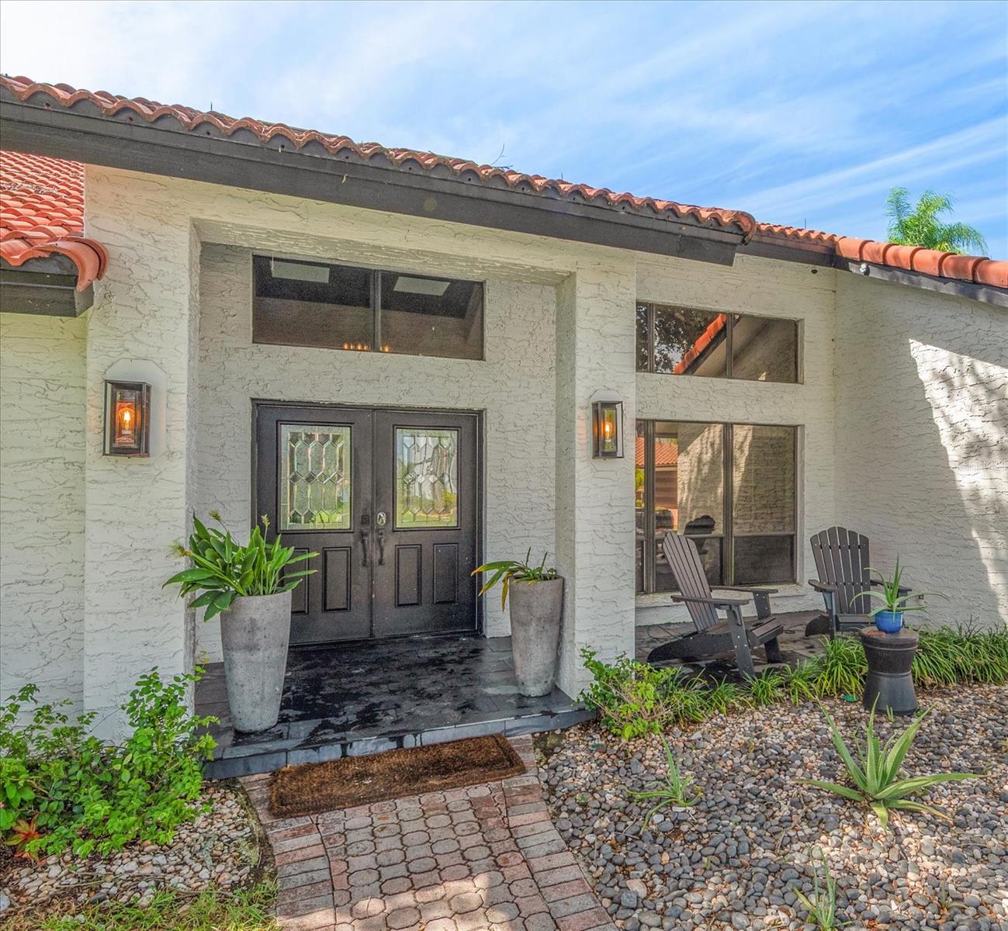
Enter an interest rate to see your estimated monthly payment.9816 Bay Island Drive | Waterfront Living in Gated Bay Port Colony. Experience the best of Florida waterfront living in this beautifully updated five-bedroom, four-and-a-half-bath home featuring a dedicated office, 3,624 square feet of living space, and a three-car garage. Located in the desirable gated community of Bay Port Colony, this exceptional residence combines elegant interiors, outstanding entertaining spaces, and a welcoming neighborhood atmosphere with boating access to Old Tampa Bay. From the moment you enter through the double doors, natural light pours through the skylights, creating a bright and inviting atmosphere. The beautifully designed living spaces flow effortlessly, making the home ideal for both everyday family living and entertaining. A sophisticated built-in bar features quartz countertops, warm wood display shelving, a glass-front beverage refrigerator, and elegant pendant lighting, creating the perfect gathering spot for family and friends. The beautifully updated kitchen features a spacious center island with generous seating and opens seamlessly to the family room, where an authentic wood-burning fireplace adds warmth, character, and timeless appeal. Custom built-in cabinetry with quartz countertops provides additional storage while complementing the home’s refined finishes. The thoughtfully designed split-bedroom floor plan offers five bedrooms, four full bathrooms, a powder room, and a separate office, providing the perfect balance of privacy, comfort, and functionality. An updated laundry room conveniently located off the three-car garage also serves as a practical drop zone for everyday essentials. The outdoor living space is equally impressive and designed to embrace Florida’s year-round sunshine. A fully heated saltwater pool, enclosed within a spacious screened lanai, overlooks the peaceful waterfront and creates the perfect setting for relaxing or entertaining. The outdoor entertaining area is already plumbed and ready for a future outdoor kitchen, allowing the next owner to bring their dream outdoor cooking and dining space to life. An outdoor shower adds another layer of convenience to this exceptional backyard retreat. For boating enthusiasts, the property features a private dock on a freshwater canal with access to Old Tampa Bay through the community boat lift. Enjoy a day exploring Tampa Bay’s waterways before returning home to unwind beside the pool with beautiful canal views. What truly sets Bay Port Colony apart is its vibrant social atmosphere and strong sense of community. This gated waterfront neighborhood offers opportunities to connect with neighbors through organized activities, community gatherings, and social events. Residents also have the opportunity to join a yacht club, making it easy to enjoy the boating lifestyle while building lasting friendships within the neighborhood. With its spacious five-bedroom layout, dedicated office, beautifully updated interiors, authentic wood-burning fireplace, heated saltwater pool, and exceptional waterfront setting, 9816 Bay Island Drive offers a rare combination of comfort, elegance, and the relaxed Florida lifestyle.
| yesterday | Listing updated with changes from the MLS | |
| 6 days ago | Price changed to $1,650,000 | |
| 2 weeks ago | Listing first seen on site |

Listing information is provided by Participants of the Stellar MLS. IDX information is provided exclusively for personal, non-commercial use, and may not be used for any purpose other than to identify prospective properties consumers may be interested in purchasing. Information is deemed reliable but not guaranteed. Properties displayed may be listed or sold by various participants in the MLS Copyright 2026, Stellar MLS.
Last checked: 2026-11-22 02:12 PM EST
Did you know? You can invite friends and family to your search. They can join your search, rate and discuss listings with you.